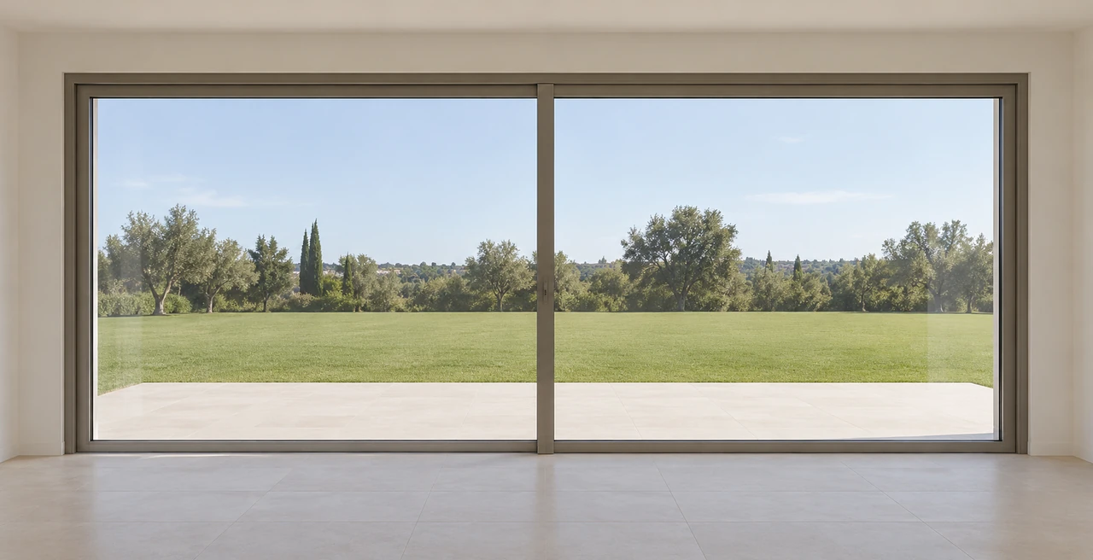
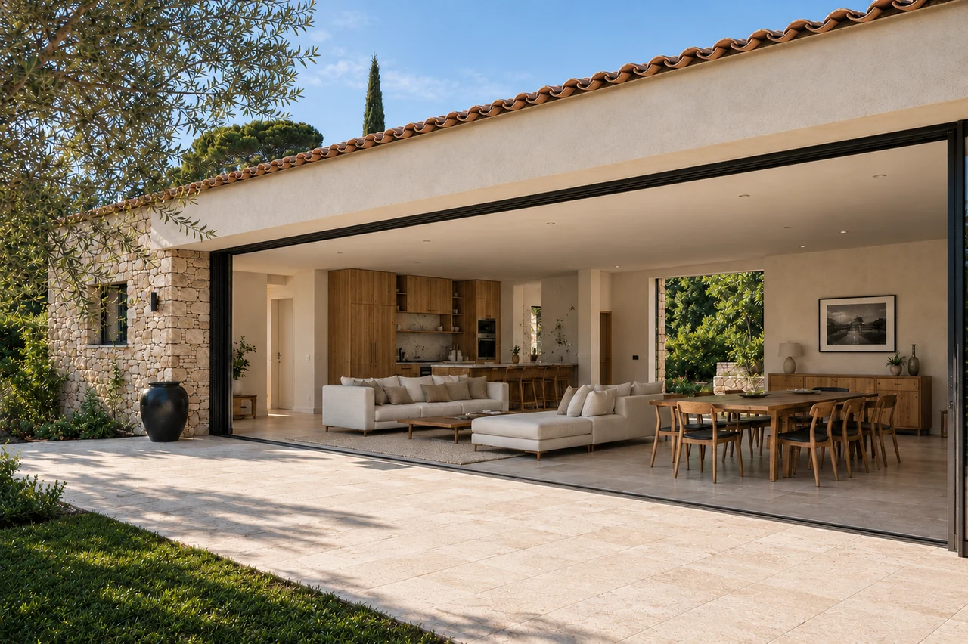
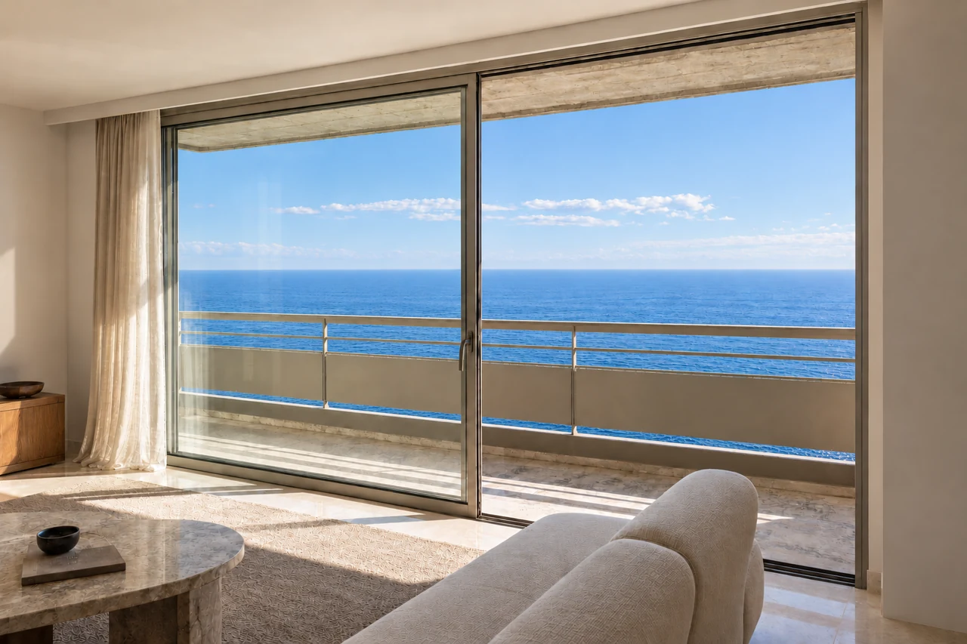
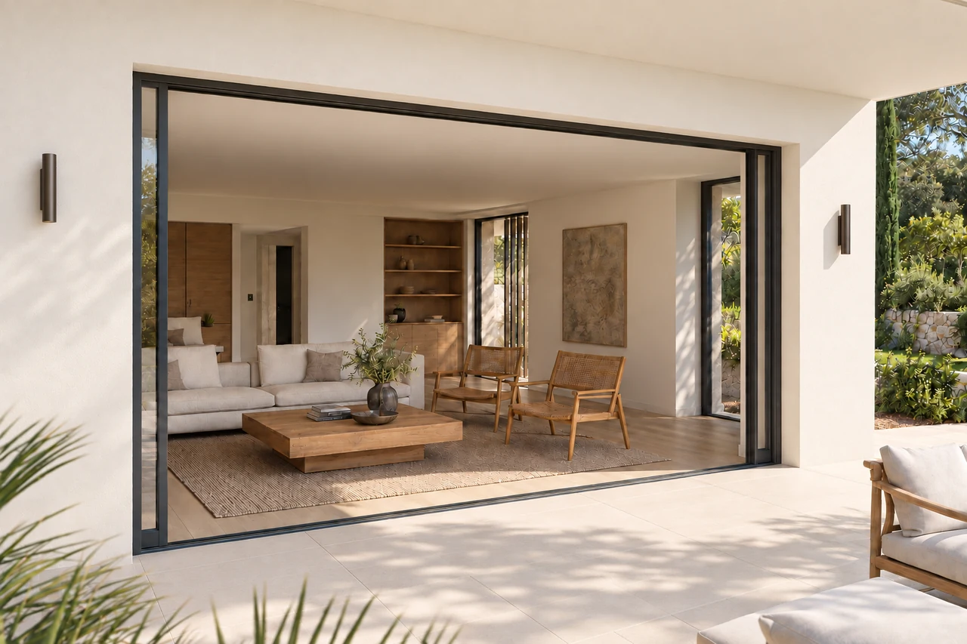
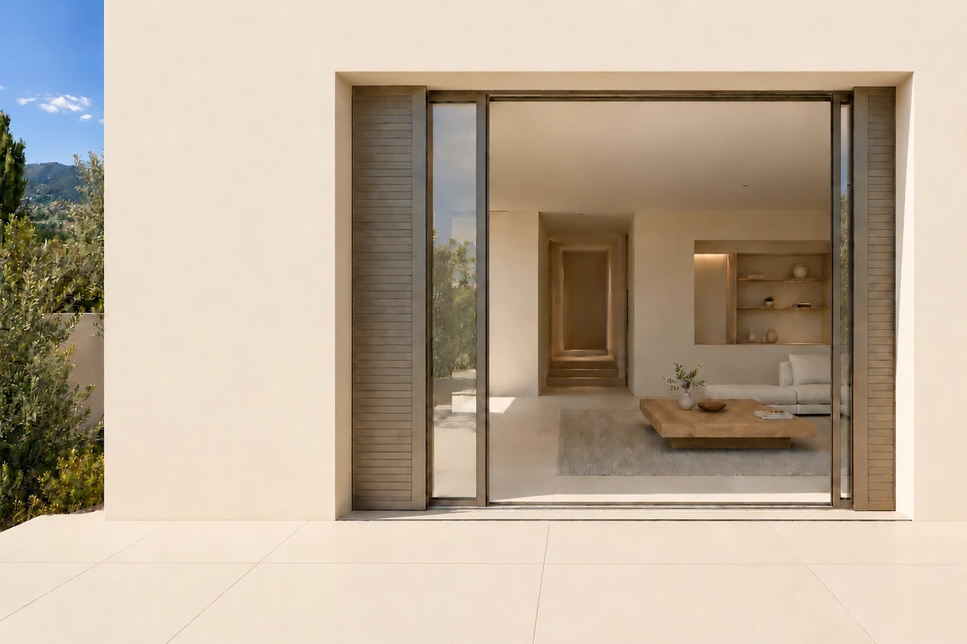
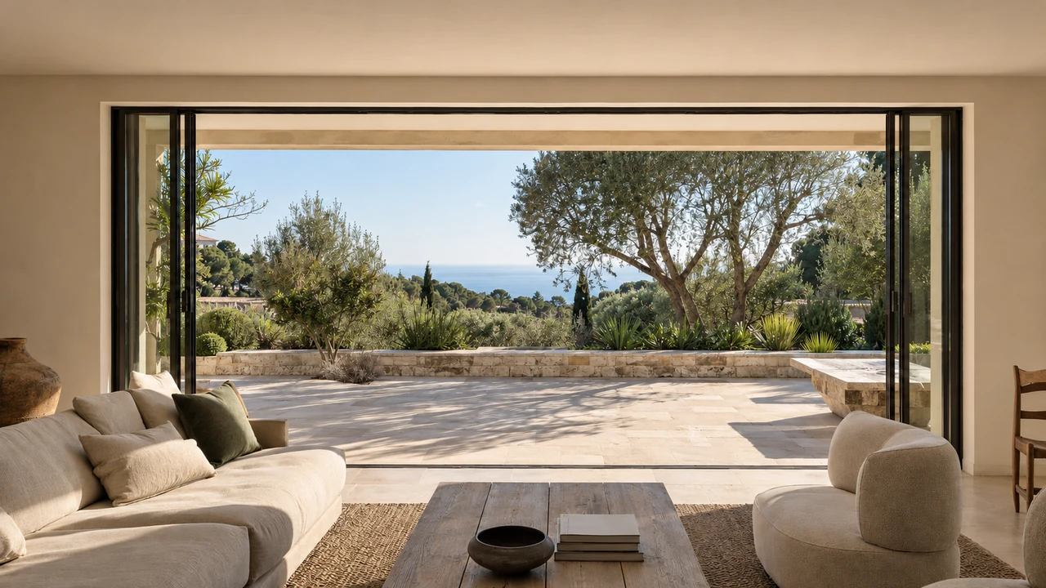
A wide opening in Valbonne, pocket sliding doors in Cannes, retractable glazing and shutters in Théoule: explore the configurations and what they bring to each setting.
Proven through delivery
Understand the technical choice.
Each project sheet explains the challenge, selected configuration and effect on everyday use.
Update the connection to the garden while preserving the villa’s natural stone character.
The UPORIZONS response
A large aluminium glazed opening integrated into a natural stone façade, with careful attention to the connection between the frame and existing substrate.
The result
Access and a view of the garden from the living room, within the existing façade.
Preparing for a comparable project
Raise the status and dimensions of the existing support.
Coordinate the connections between the stone and the aluminium profiles.
Define covers and finishes with the perimeter of the installation.
Clear the central opening completely, with no visible interlock between indoors and the terrace.
The UPORIZONS response
Two panels slide into opposing wall pockets, one on the left and one on the right. Their concealed storage opens up the central passage, the defining feature of this pocket sliding configuration.
The result
Once both panels have retracted into their pockets, the central passage is clear for movement between the house and terrace.
Preparing for a comparable project
Provide a storage bag on either side of the opening.
Coordinate partitions and dubbings with panels.
Prepare rails and ground levels for central passage.
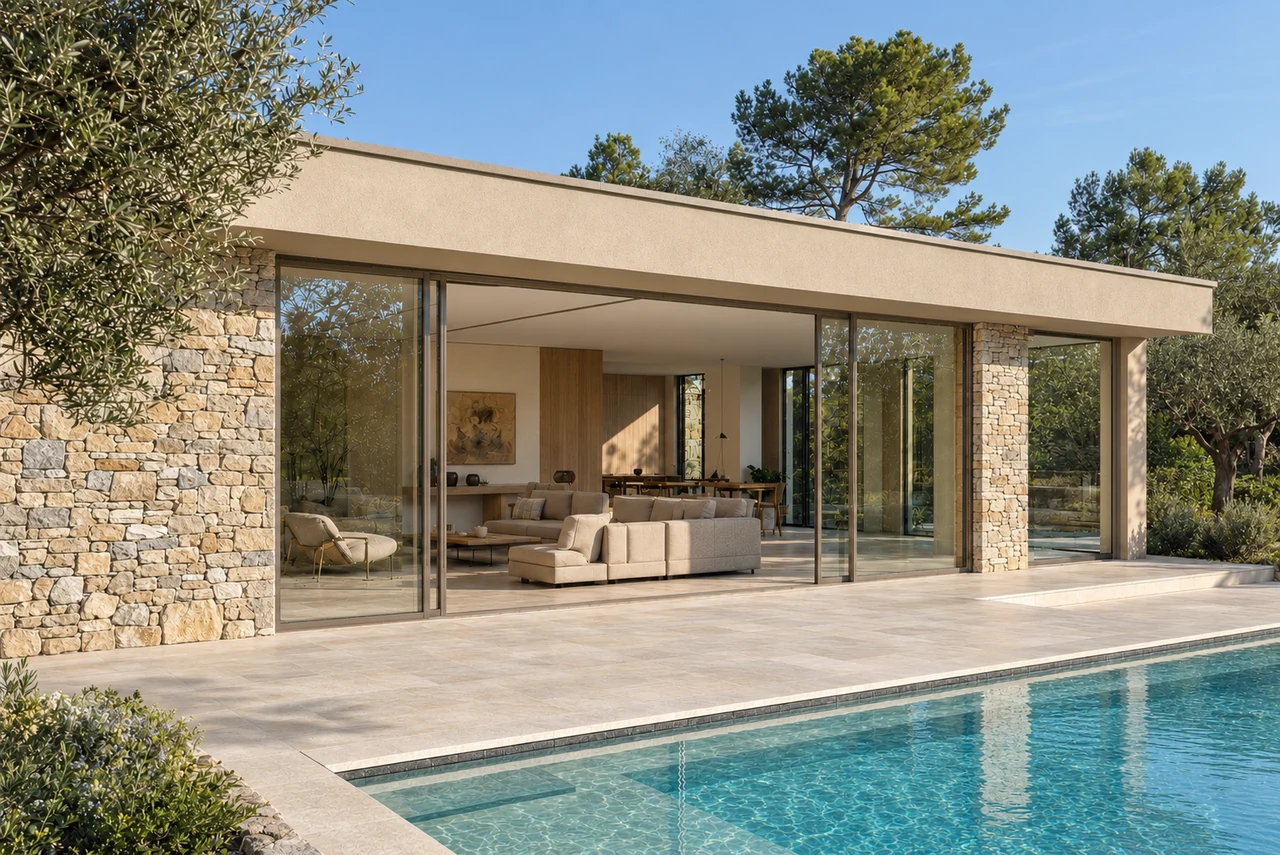
Combine a glazed panel and an integrated aluminium shutter within the same opening.
The UPORIZONS response
The glazing and horizontal-slat shutters run on parallel tracks before retracting into two opposing wall pockets, one on the left and one on the right.
The result
The glazing and shutter serve two distinct functions: closing the opening and controlling light. Both retract to clear the view when open.
Preparing for a comparable project
Distinguish the rails of the glazing from those of the cover.
Provide pockets with space for both functions.
Maintain access to components for adjustment and maintenance.
Documented windows and doors, from Biot to Mandelieu.
Dimensions, movements, glazing and installation details: these files reveal the preparation behind each opening. Design studies, material orders and completed projects are clearly distinguished.
Technical file and material order · 2026
Biot
This Biot renovation file combines tilt-and-turn windows and two-panel aluminium French doors in RAL 8016. Technical discussions cover dimensions by item, opening directions and installation preparation alongside masonry repairs.
The challenge: Prepare window and French door replacement while accurately tracking dimensions, opening actions and connections to the building.
The Opio file brings together six sliding doors, five fixed glazed units and two concealed-sash French doors. A fine-textured RAL 2100 finish creates a consistent appearance, while thresholds and cover trims are requested individually by item.
The challenge: Coordinate thirteen openings with different functions, a shared finish and thresholds adapted to each passage.
This Mandelieu-la-Napoule file covers five aluminium windows and doors in RAL 7016. Three large sliding doors, including a 6.40 m-wide three-panel composition, are studied with accessible low thresholds requested.
The challenge: Assess three tall sliding doors, their clear openings, thresholds and handling arrangements within a five-unit installation.
Two Mougins files document the selection of opening types and preparation of the façade schedule: side-hung and sliding alternatives, followed by a set of sliding doors and fixed glazing in RAL 7035 grey.
The challenge: Compare opening actions, then coordinate sliding doors, pocket sliding systems and fixed glazing using two separate technical studies.
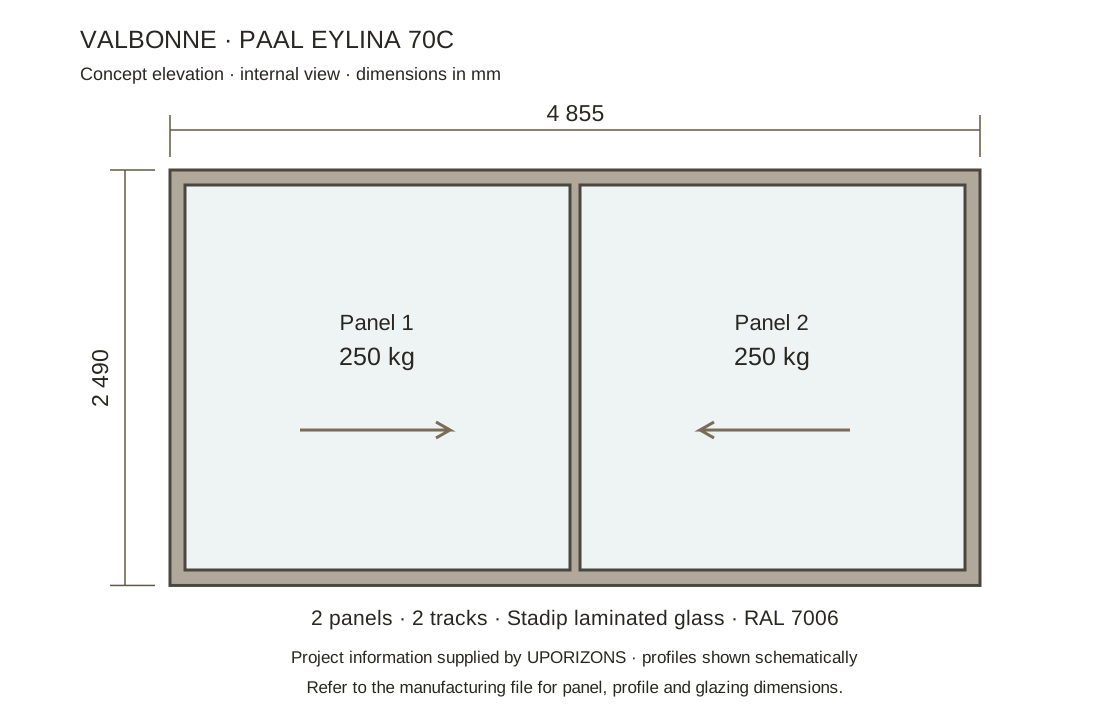
This Valbonne file in RAL 7006 combines several aluminium product families: EYLINA 70C sliding doors, fixed glazing and EYLINA 70F.OC concealed-sash windows. Dimensions and hardware are detailed opening by opening.
The challenge: Combine large sliding doors and concealed-sash windows in RAL 7006 while distinguishing the dimensions and hardware specific to each opening.
Dimensions are width × height. The studies show proposed project configurations before manufacturing approval; they are not completed installations. The 2025 projects relate to the founder’s earlier experience.
Different architecture. The same exacting standards.
01
Light
Make the most of natural light.
02
Views
Enhance the views and spaces.
03
Details
Careful integration and finishes.
04
Durability
Design for lasting quality.
05
Consistency
Respect the design intention.
Our approach
Technical performance matters most when it serves the setting.
Proportions, slender profiles, glazing quality, ease of movement and installation precision are assessed together to create a coherent, durable and naturally integrated result.
Your project will be unique
Let’s shape its bespoke solution.
Send us your plans, dimensions or initial ideas. We will assess the most coherent solution with you.

 01