
External aluminium pocket sliding glass doors
External pocket sliding glass doors slide into wall cavities to clear the opening between home and terrace. From Valbonne, UPORIZONS designs, manufactures and installs bespoke aluminium systems across the French Riviera and Monaco. The EYLINA 70C configuration is assessed with its wall pockets, tracks, glazing and threshold.
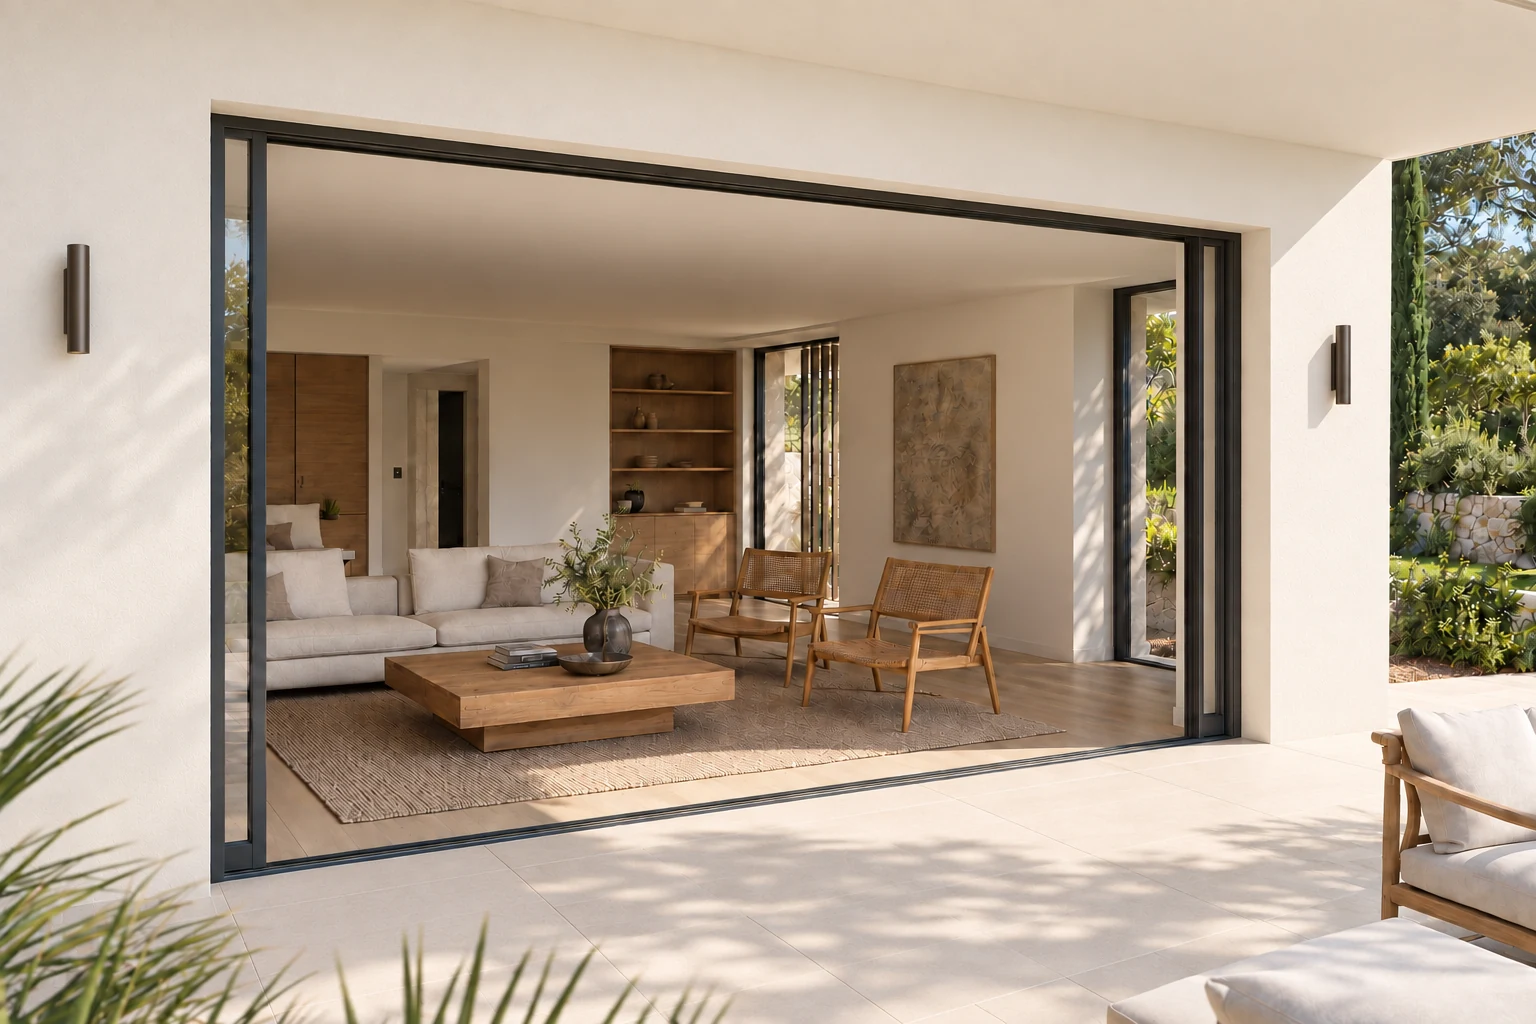
From 1 to 4 panels: comparing configurations
Pocket sliding doors can be considered with 1, 2, 3 or 4 panels, depending on the system and configuration. The panels may retract to one side or to both sides of the opening where the project allows. Clear opening, track numbers and wall pockets are specified on the plans.
Compare pocket sliding and conventional sliding glass doors →
- One panel retracting into a pocket on one side
- Two panels retracting according to the selected configuration
- Three or four panels to consider for large openings
- Retraction layout and clear opening validated for each project
Corner openings and combined pocket sliding door and shutter systems
EYLINA 70C can be assessed for internal or external corner openings, with conventional sliding or pocket sliding installation depending on configuration. The structure must allow a corner without a masonry pillar. The combined pocket system shown in Théoule-sur-Mer pairs glazing and a shutter on parallel tracks, with wall pockets provided for both elements.
- Internal or external corner, subject to assessment of the system and building
- Corner opening planned with the structural team
- Glazing and shutter assessed as two separate elements
- Documented pocket sliding door and shutter installation in Théoule-sur-Mer
Tall openings, glazing and finishes
EYLINA 70C allows openings up to 3 m high and 250 kg per panel to be considered, depending on configuration. These maximum values cannot automatically be combined and do not apply to every pocket sliding arrangement. Glass, reinforcements, rollers, RAL finish and internal/external colours are selected together with the dimensions and exposure.
- Actual weight of each panel checked
- Compatible glazing specification and thickness
- Internal and external colours specified in the quote
- Transport and handling planned in advance
Choosing the threshold and preparing the wall pockets
A standard threshold, a low threshold and a recessed threshold are different choices. Compatibility is checked for the selected configuration. A recessed threshold must be planned alongside finished floor levels, drainage and weather sealing. The wall pockets must also be coordinated with partitions, insulation and existing services.
- Threshold type and required installation space clearly specified
- Accessibility requirements assessed for compatibility before commitment
- Wall pocket dimensions and maintenance access planned
- Interfaces with masonry and insulation work
New build or renovation: planning the project
For a renovation, the existing building is assessed before the panels are selected. For a new build, involvement at the planning stage helps coordinate the structure, partitions and floor levels. The Cannes and Théoule-sur-Mer case studies illustrate different configurations; their arrangements cannot automatically be applied to another site.
Plan the replacement of a glazed opening →Prepare a quote for a pocket sliding door →
- Plans, photographs, dimensions and site location
- Preferred retraction direction and clear opening
- Installation scope and associated work specified
Technical choices coordinated with your building.
Dimensions, glazing, tint, support and access are specified together before manufacture.
View the pocket sliding installations in Cannes and Théoule-sur-Mer →Making your choice
Can pocket sliding doors be installed in a renovation?
The existing building must be assessed. Space for wall pockets, the structure, insulation and services determine feasibility and the associated work.
How do pocket sliding doors differ from conventional sliding doors?
Conventional sliding door panels overlap within the opening. Pocket sliding door panels retract into wall pockets. The clear opening and preparatory work are therefore different.
When should I request a quote for pocket sliding doors?
As early as possible, before partitions, wall linings and floor levels are finalised. Plans or a sketch help us prepare an initial assessment before the final site survey.
Do you offer three- or four-panel pocket sliding doors?
These configurations are among the possibilities to assess within the EYLINA 70C range. Track numbers, wall pockets, clear opening and dimensions are checked against the system for each project.
Are accessible pocket sliding doors possible with every panel and track configuration?
Compatibility must be checked for the exact configuration. Accessible passage requirements, low thresholds and recessed thresholds are assessed alongside floor levels, drainage and installation details.
What is a combined pocket sliding door and shutter system?
In our Théoule-sur-Mer example, the glazed panels and aluminium shutter run on parallel tracks and retract into wall pockets provided in the partitions. This arrangement requires the two elements to be coordinated separately.
Let’s discuss your windows and doors.
Forward the site location, dimensions and available plans or photographs. We will specify the technical choices and the scope of the estimate.
Tell us about your project →