
Replacement windows and sliding doors for your villa
Replacing windows or sliding glass doors in a French Riviera villa begins with an assessment of the building and existing frames. Based in Valbonne, UPORIZONS plans removal, bespoke aluminium manufacture and installation, with attention to glazing, insulation connections and surrounding finishes.
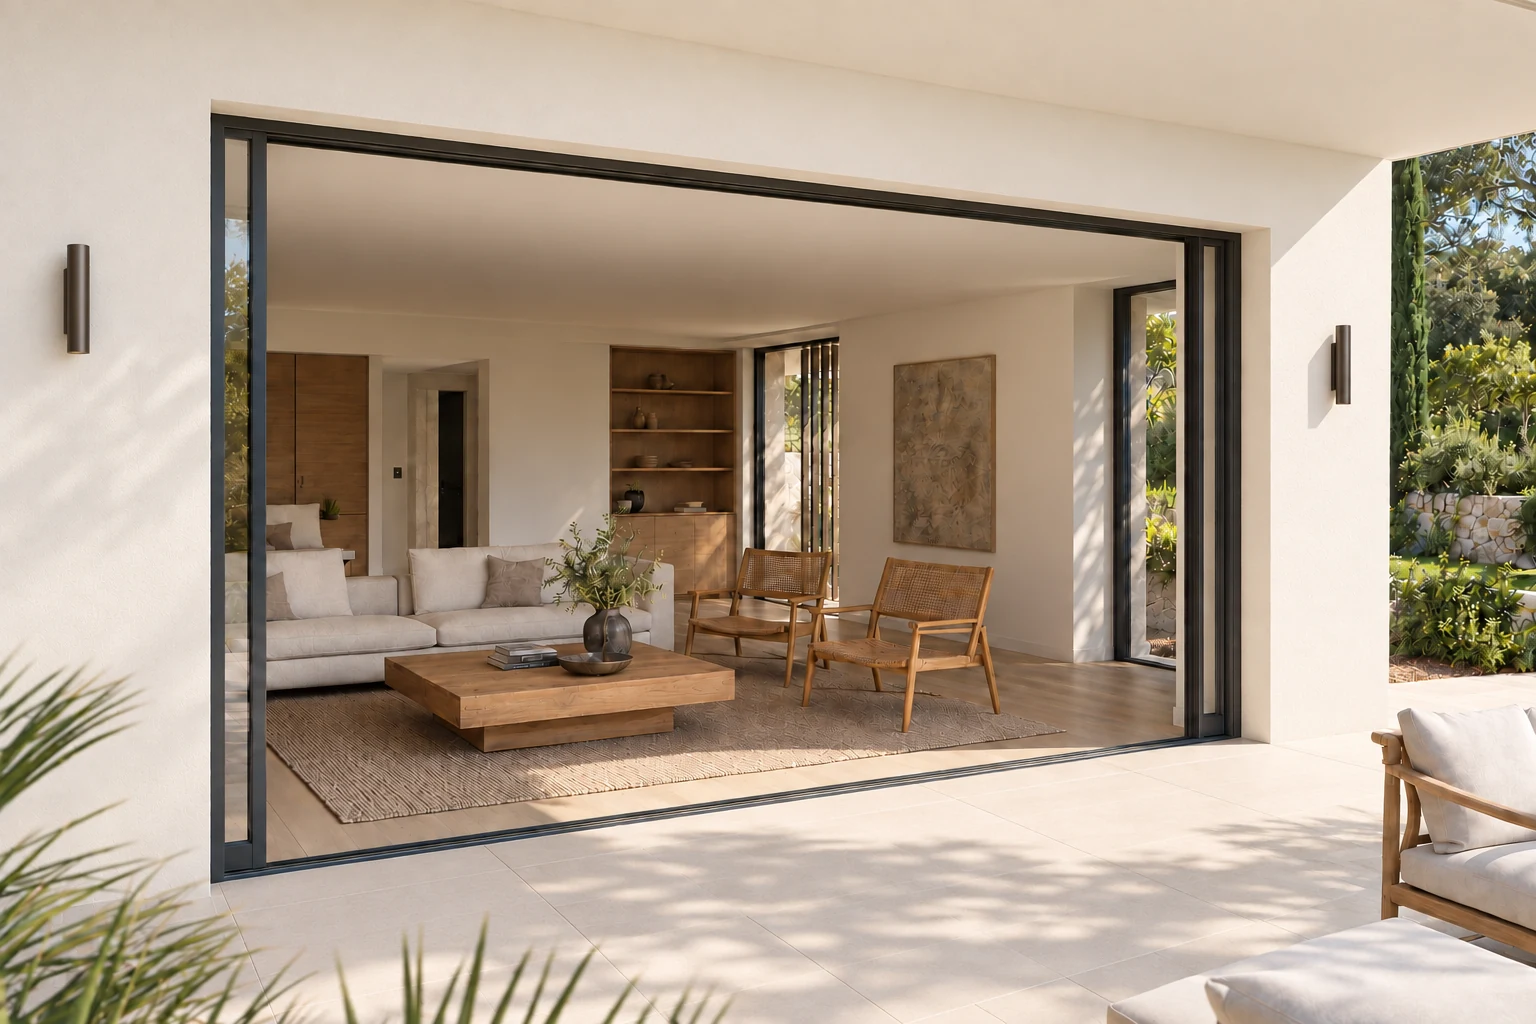
Retain the outer frame or remove the whole assembly?
A replacement installation can retain an existing outer frame if its condition and fixings allow. Full frame removal takes out the entire old assembly and requires any making good to be assessed. The choice follows an examination of the supporting structure and available clear opening.
- Condition and fixings of the existing outer frame
- Glazed area and clear opening after replacement
- Cover trims, finishing trims and connections
Replacing a sliding glass door: checking levels and access
To replace a sliding glass door, we examine the existing frame, available dimensions, sill and connection to the terrace. The quote distinguishes removal, disposal, the new door, installation and selected finishes. Converting the opening to pocket sliding doors also requires checking space for wall pockets and the associated building work.
Choose your new sliding glass door →Compare supply and installation prices →
- Photographs of the inside, outside and threshold
- Approximate dimensions to prepare our discussion
- Access required for delivery and handling
Coordinating the windows and doors with the building
For face-fixed or rebated installation, the outer frame and frame extensions must be coordinated with insulation and wall linings. For doors opening onto a terrace, floor levels and weather sealing are assessed alongside the threshold. Associated building work is identified separately in the quote.
- Installation method and insulation thickness
- Finished levels, sills and water drainage
- Access, protection and handling on site
Choosing comfort suited to the room
Orientation, noise and the way the room is used help us compare glazing and opening styles. We also examine existing colours and any façade requirements communicated for the project. The proposal specifies the technical choices before manufacture.
- Thermal, acoustic or solar-control glazing, subject to assessment
- Coordinated aluminium finishes
- Schedule and interfaces with other work
Technical choices coordinated with your building.
Dimensions, glazing, tint, support and access are specified together before manufacture.
Discover our support throughout your project →Making your choice
Should the existing frame always be retained?
The existing outer frame must be examined. Its condition, fixings and the space it leaves for the new assembly determine whether retaining it is appropriate.
Can a window be replaced with a sliding door?
This alteration requires an assessment of the building, dimensions and associated work. Photographs and plans help us prepare an initial review before the final site survey.
Does the quote include removal and making good?
The scope must be specified for each site: removal, disposal, installation, trims and any making good. We clarify these items using the information available and the assessment of the existing building.
Let’s discuss your windows and doors.
Forward the site location, dimensions and available plans or photographs. We will specify the technical choices and the scope of the estimate.
Tell us about your project →