 Request a quote
EYLINA 70 aluminium systemsAluminium windows and doors
Aluminium windows and doors
for tall openings.
Large aluminium sliding doors and pocket sliding systems for French Riviera villas, designed, manufactured and installed from Valbonne. Dimensions, glazing and integration are assessed for each project.
Expertise beyond standard dimensions01Dimensions & weight 02Considered slenderness 03Weather sealing 04Ease of use
Large glazed openings in the Alpes-Maritimes.
Glazing weight, profile rigidity, weather sealing, ease of movement and installation precision must be considered together.
Our role is to bring these factors together in a coherent solution that combines technical performance, ease of use and architectural elegance.
Sliding doors up to 3 m high and 250 kg per panel with EYLINA 70C.
A 35 mm central interlock option on EYLINA 70C, subject to configuration checks.
Threshold, drainage, glazing and installation assessed as a coordinated whole.
Larger roller carriages with corrosion-resistant treated steel wheels and a solid stainless-steel running track to accommodate heavy loads.
Living with light
Light as an architectural material.
A large opening means more than simply increasing the glazed area.
It transforms the relationship between a home and its surroundings, softens the boundaries between indoors and outdoors and naturally extends the view.
Light flows more freely. The landscape becomes part of the architecture. Spaces gain depth and a sense of openness.
More than part of a façade, a large opening becomes an architectural design tool.
Choosing a system
A solution suited to every architectural setting.
The capacities stated by PAAL depend on the system and configuration. Compliance and the scope of use under DTA 6/17-2367_V3 must be assessed for each project.
70C
Sliding & pocket doorsLarge dimensions designed for contemporary architecture.
- Sliding doors with 2, 3, 4 or 6 panels
- Pocket sliding doors with 1 to 4 panels
- Up to 3 m high and 250 kg per panel
- Reinforced bottom sash rail and stiles for the tall-opening version
- Larger roller carriages with corrosion-resistant treated steel wheels
- Solid stainless-steel running track
- Corner sliding doors without a masonry pillar, depending on configuration
- Solutions to limit differential thermal expansion, depending on exposure and colour
- Double or triple glazing, with dual-colour finishes available
- Recessable threshold and 35 mm central interlock
70F
Hinged windowsHigh-performance side-hung and tilt-and-turn windows.
- Side-hung window
- Tilt-and-turn and bottom-hung windows
- Concealed or visible opening sash
- TRENDi hardware with concealed hinges
- Designer handle without a baseplate, with or without a key
- Opening up to 180° and three-dimensional adjustment
- Micro-ventilation as standard on tilt-and-turn windows
- Up to 100 kg per sash with TRENDi hardware
- Double or triple glazing, with dual-colour finishes available
- Accessible threshold available, depending on configuration
Maximum capacities do not automatically apply together. Dimensions, glazing, exposure and installation require a project-specific assessment. Reference EYLINA 70C section drawings are available in our Valbonne case study.
Attention to detail, down to the mechanisms
A minimalist appearance, down to the components that are barely visible.
On EYLINA 70F, TRENDi hardware combines concealed hinges and a handle without a baseplate. Opening up to 180°, three-dimensional adjustment and micro-ventilation bring together visual refinement, precision and ease of use.
Configurations
A solution for every way of opening up a space.
Large sliding doors
Generous glazed surfaces, smooth movement and slender profiles sized for the actual glazing weight.
Pocket sliding doors
The panels slide into the walls to clear the opening and naturally extend the living space.
Pocket sliding doors & shutters
The glazing and aluminium shutter run on parallel guides and retract into pockets within the partitions, as in Théoule-sur-Mer.
Side-hung window
One or two panels assessed according to dimensions, hardware, weight and façade exposure.
Tilt-and-turn windows
Controlled ventilation and full opening, combined in a high-performance aluminium window.
The UPORIZONS difference
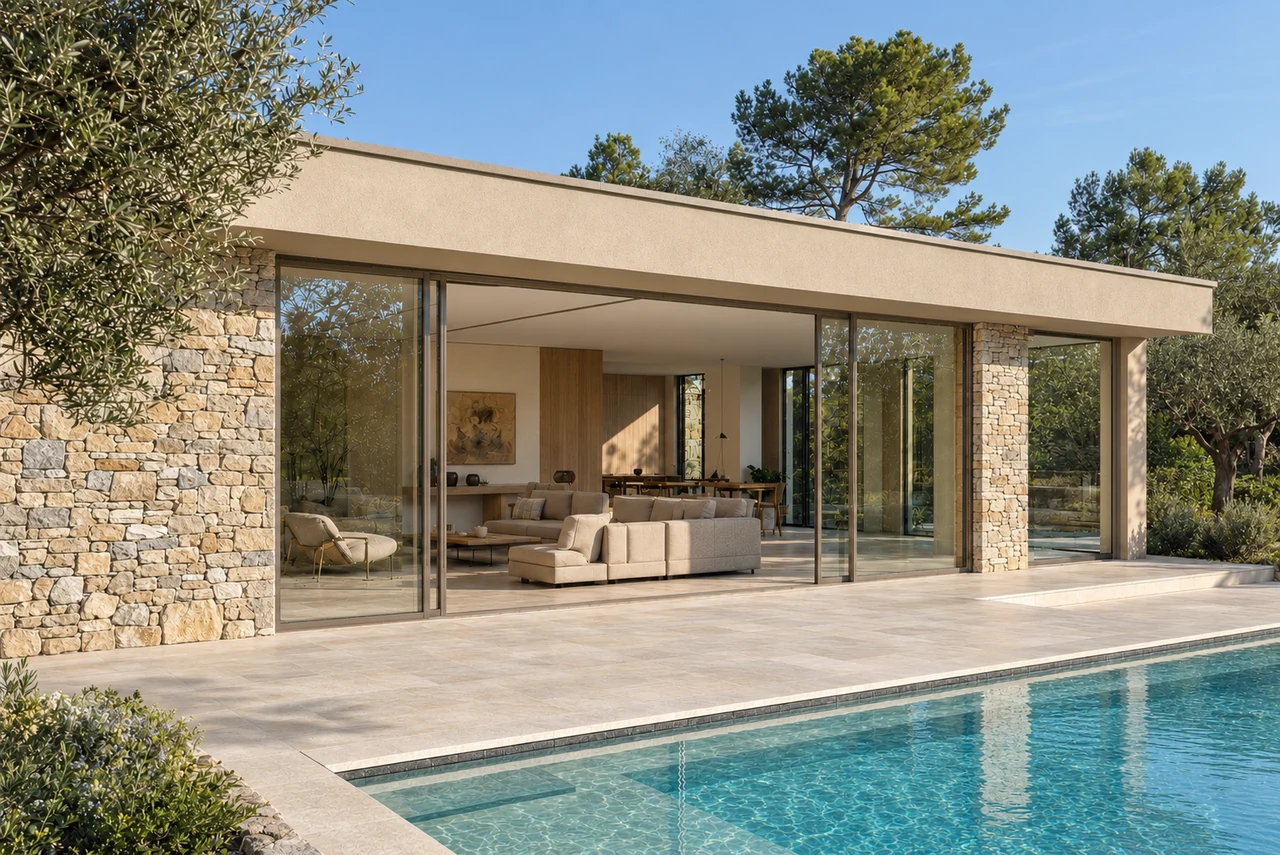
Valbonne: 4.855 m wide, with two 250 kg panels.
The project combines a PAAL EYLINA 70C sliding door, Stadip laminated glass, a RAL 7006 finish and a recessed threshold. Site dimensions and the system’s reference section drawings are presented separately in the technical file. View the Valbonne case study and section drawings →
Technical assessment
A project checked before manufacturing begins.
Based in Valbonne, we assess large glazed openings for projects in Cannes, Mougins, Antibes, Nice and across the Alpes-Maritimes. One dedicated contact oversees the plans, manufacturing and installation.
- 01AssessmentPlans, dimensions, architecture, exposure, colours and the risk of differential thermal expansion.
- 02GlazingComposition, weight and required performance.
- 03ConfigurationSystem, tracks, threshold and required structural openings.
- 04ApprovalManufacturing, transport and installation conditions.
- 05DeliveryFrench manufacturing and installation managed in-house.
Expertise in practice
Three technical responses, three architectural settings.
Large contemporary glazed openingsValbonne
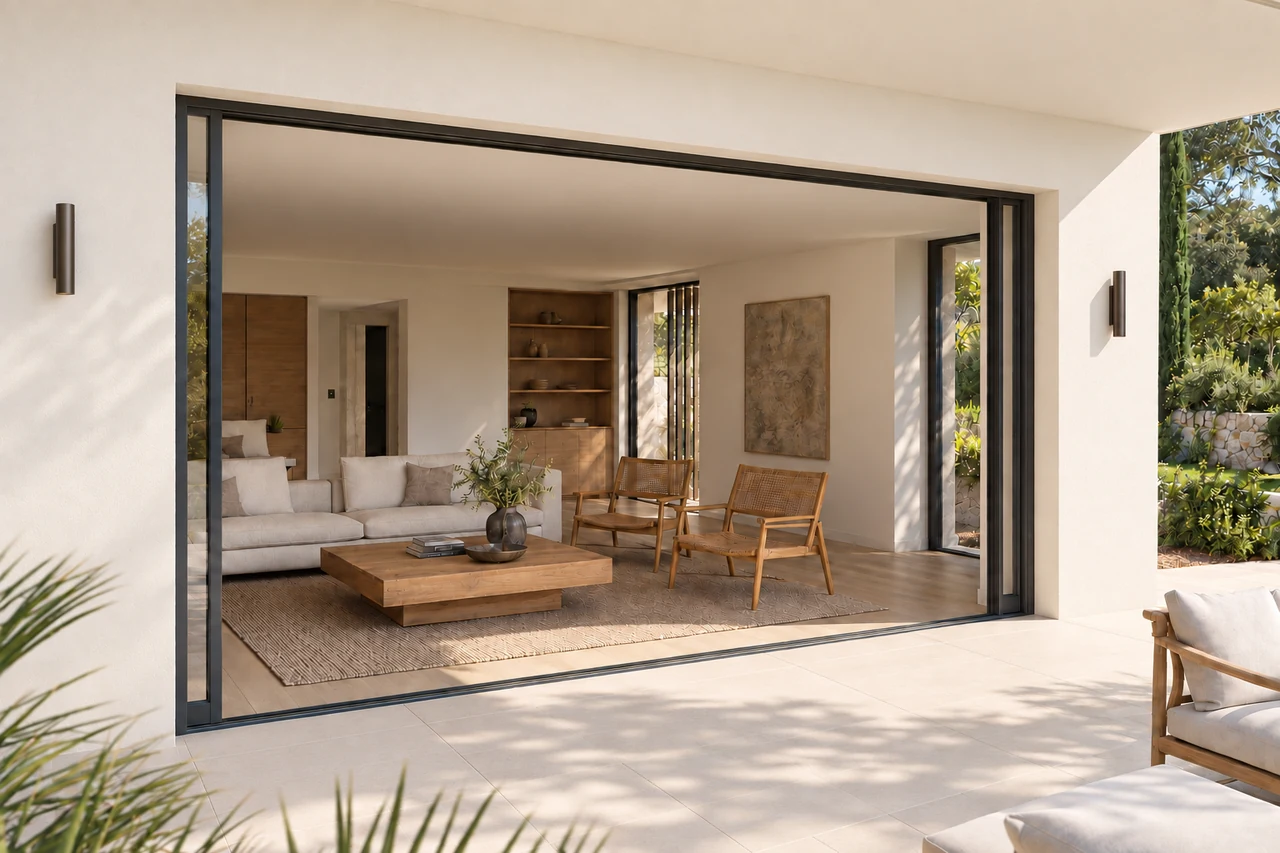
Two-panel opposing pocket sliding doorsCannes
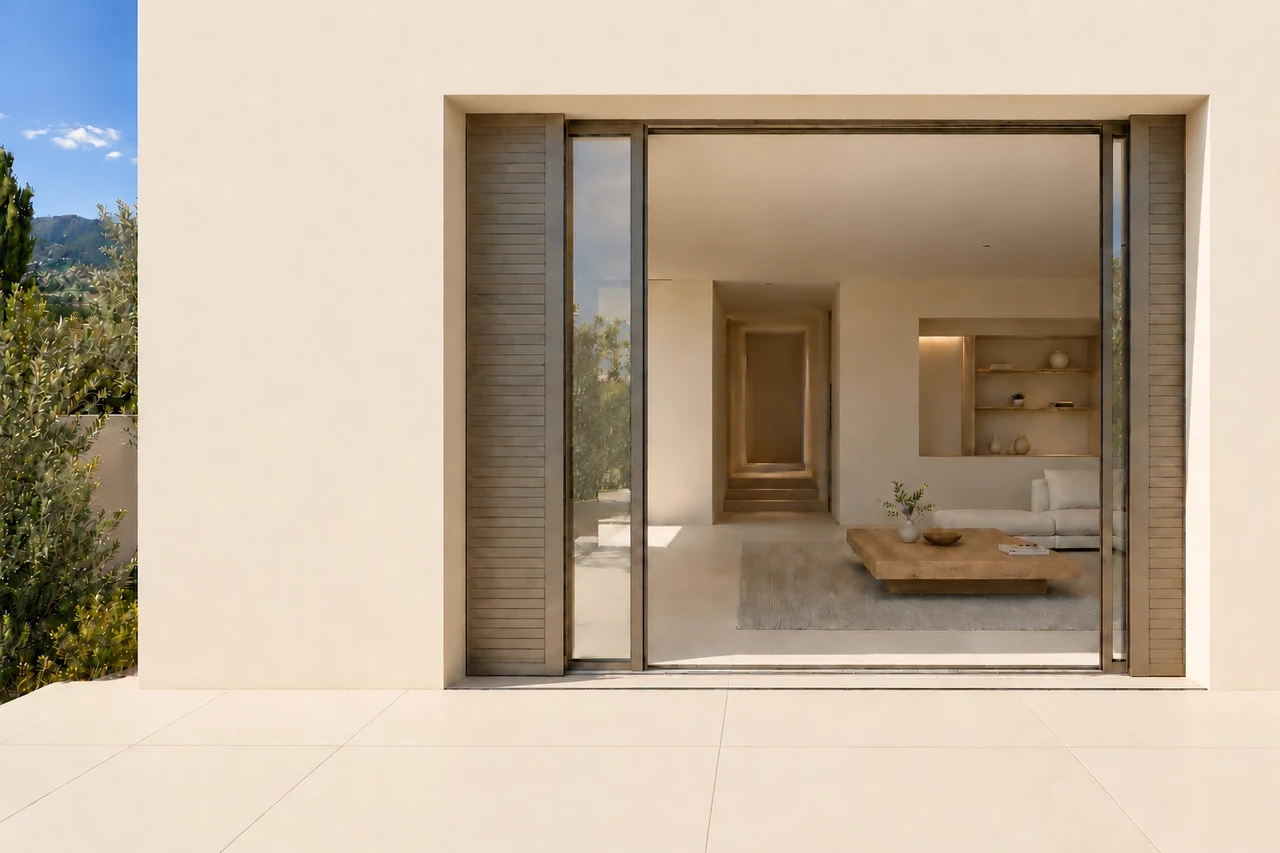
Glazing & shutter on two tracksThéoule-sur-Mer
Let’s assess the opening your architecture calls for.
Send us your plans, dimensions or site photographs. We will determine the configuration best suited to your technical and aesthetic requirements.