
Bespoke aluminium sliding doors on the French Riviera
Open your villa onto the terrace with bespoke aluminium sliding glass doors. Based in Valbonne, UPORIZONS manufactures and installs across the French Riviera, including Cannes, Antibes and Monaco. Panels, tracks, glazing and thresholds are specified to suit the dimensions and use of each opening.
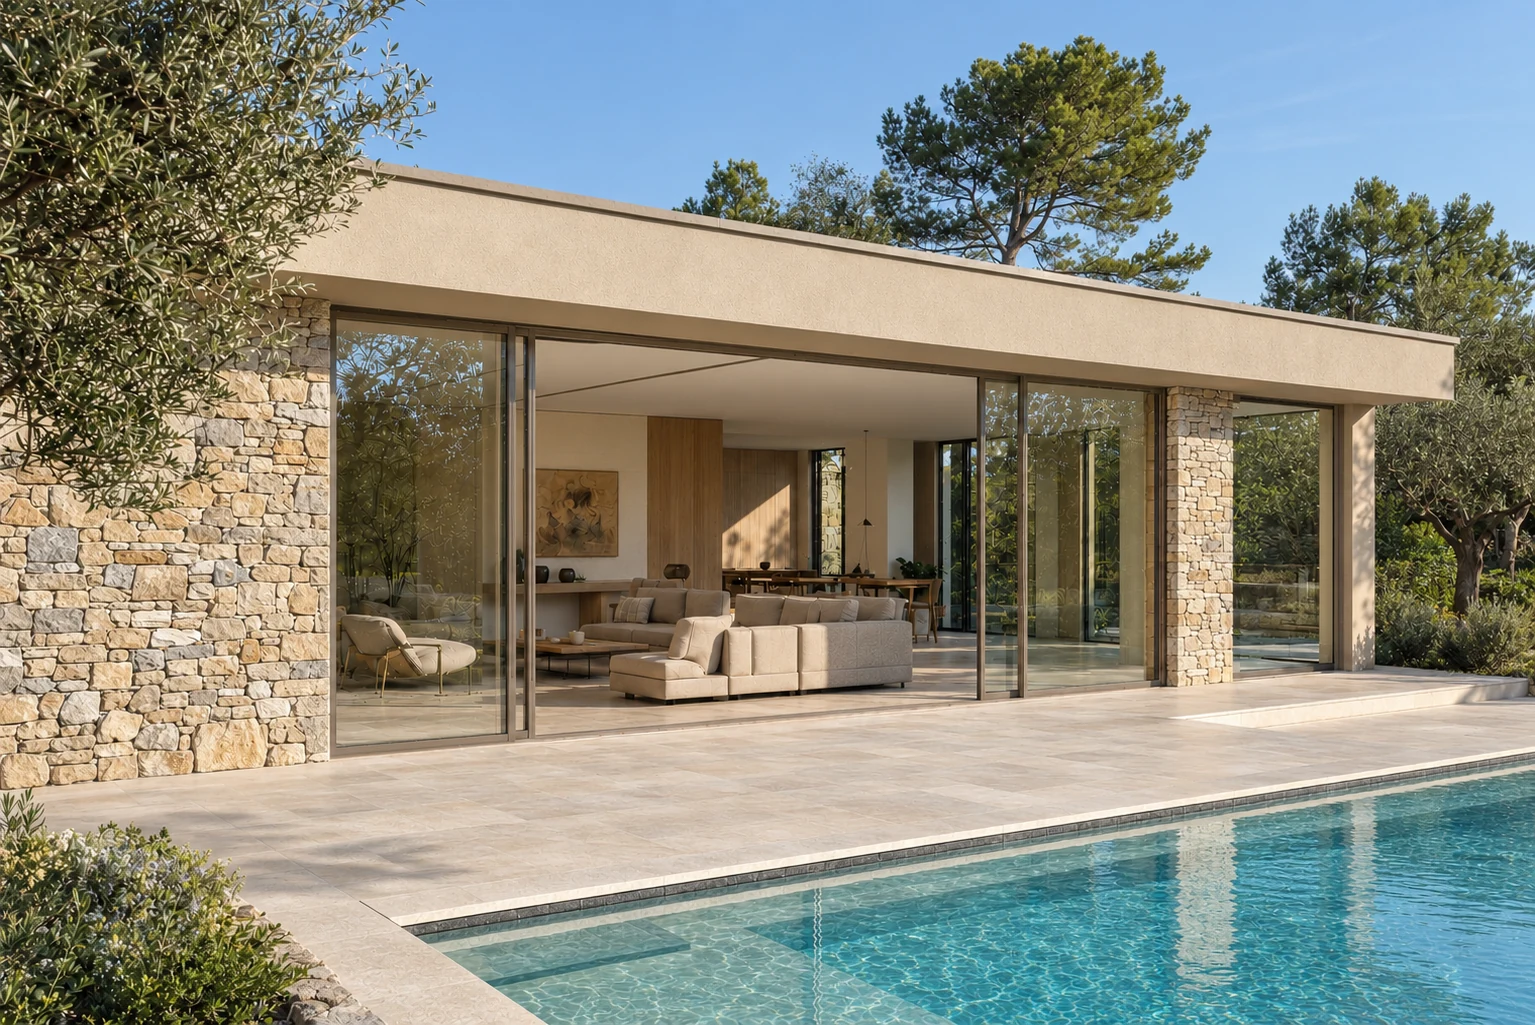
2 or 3 panels: how much clear opening?
The number of panels and tracks determines how the door opens and the clear passage available. Two-panel, three-panel and wider configurations are compared against the system limitations and the everyday use of the room.
- Panel layout suited to the opening
- Clear opening and opening direction specified
- Glass weight and roller hardware checked
Sliding glass doors 3 m, 4 m or wider: a bespoke assessment
A width of 3 m or 4 m alone does not define a sliding glass door: height, panel numbers, glass weight and site access also matter. With EYLINA 70C, sliding doors up to 3 m high and 250 kg per panel can be considered, depending on configuration. These maximum values cannot automatically be combined; profiles, reinforcements, rollers and glazing are specified together.
- Assessment of each panel’s actual weight
- Wind exposure and colour taken into account
- Site access and handling planned in advance
Integrating the threshold and glazing
A recessed threshold must be planned alongside finished floor levels, the space reserved for installation and drainage. Compatibility with a low threshold depends on the configuration. Glazing is selected according to safety, exposure and the comfort required.
- Threshold and weather sealing assessed before manufacture
- Clear, laminated or solar-control glazing to suit your needs
- RAL finishes and internal/external colour options to be agreed
Technical choices coordinated with your building.
Dimensions, glazing, tint, support and access are specified together before manufacture.
View the Valbonne sliding door and its technical section drawings →Making your choice
Two or three tracks: what is the difference?
The tracks guide the panels and determine how they overlap when open. The choice is assessed against the number of panels, the clear opening required and the system’s capabilities.
Can a sliding glass door have a recessed threshold?
Yes, where it is technically feasible. Floor levels, drainage, weather sealing and masonry work must be coordinated before manufacture.
How can I obtain a price for a sliding door?
Send us the dimensions, site location, number of doors and photographs or plans. We then specify the panel numbers, glazing, finish and installation scope to prepare your quote.
Can an old sliding glass door be replaced?
Yes, following an assessment of the existing frame, supporting structure and floor levels. The project specifies removal, usable dimensions, installation and making good. Our Renovation page explains these points.
Let’s discuss your windows and doors.
Forward the site location, dimensions and available plans or photographs. We will specify the technical choices and the scope of the estimate.
Tell us about your project →