Contemporary villas
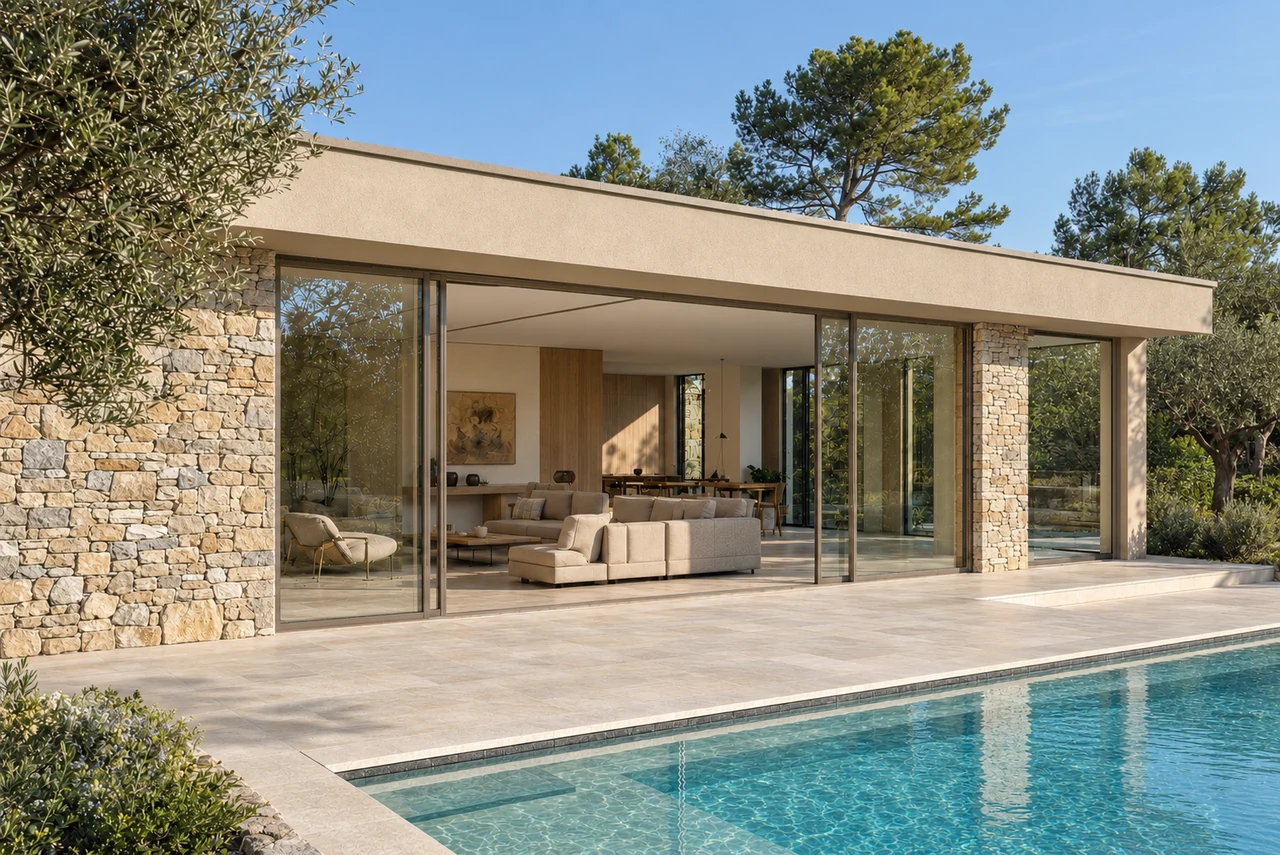
Generous glazing, panoramic openings and a focus on natural light.
 Request a quote
Bespoke aluminium glazing for architects and project managers on the French Riviera. Let’s coordinate dimensions, glass, structural openings and finished levels with the other trades.
We start with the plans, façades and intended uses to identify suitable configurations.
The assessment then specifies the dimensions, glazing, thresholds and connections to coordinate with the structural work and finishes.
Explore the five installation methods and their labelled diagrams
Generous glazing, panoramic openings and a focus on natural light.
Integrate windows, doors and their connections to the building from the earliest design stages.
Make the most of existing spaces, adapt them to new uses and improve performance.
A considered connection between the existing building and new spaces.
Validate dimensions, configurations, performance and construction principles before committing to the project.
Plan thresholds, structural openings, wall pockets, connections, drainage and interfaces with other trades.
Share useful information at the right time and maintain continuity between design, manufacturing and the site.
Make decisions easier when a project changes or a constraint emerges during the work.
You know who to contact, where the project stands and which decisions are needed.
Review of plans, design intentions, uses and required performance.
Check dimensions, weight, systems, glazing and opening configurations.
Define the details, structural openings, thresholds and connections to the building.
Approve the choices and organise manufacturing, access and handling.
Coordination, installation, adjustments and checks through to handover.
Every solution depends on the selected system, dimensions and configuration.
Windows and doors specified according to their dimensions, glazing weight and intended use.
Pockets, tracks, maintenance access and connections planned before the wall linings are closed.
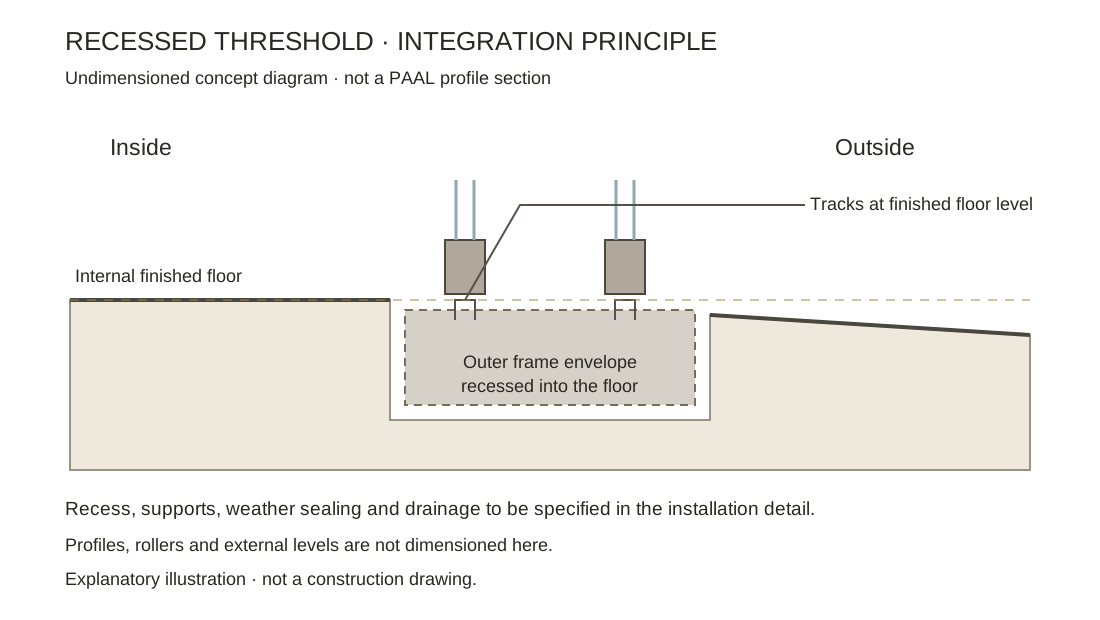
Finished levels, drainage and floor continuity considered from the design stage.
Corner solutions that open up the view, depending on the project configuration.
Colours, textures, dual-colour finishes, handles and hardware coordinated with the design language of the project.
Glazing and systems selected for thermal, acoustic, solar-control and weather-sealing requirements.
Changes, site delays, late decisions or particular client requirements can quickly put a schedule under pressure.
Our local presence and organisation support direct communication, prompt decisions and greater flexibility.
We do not promise that nothing unexpected will arise. We aim to respond clearly and promptly when it does.An incomplete project file is no obstacle: we can become involved from the first ideas and help define the information needed.
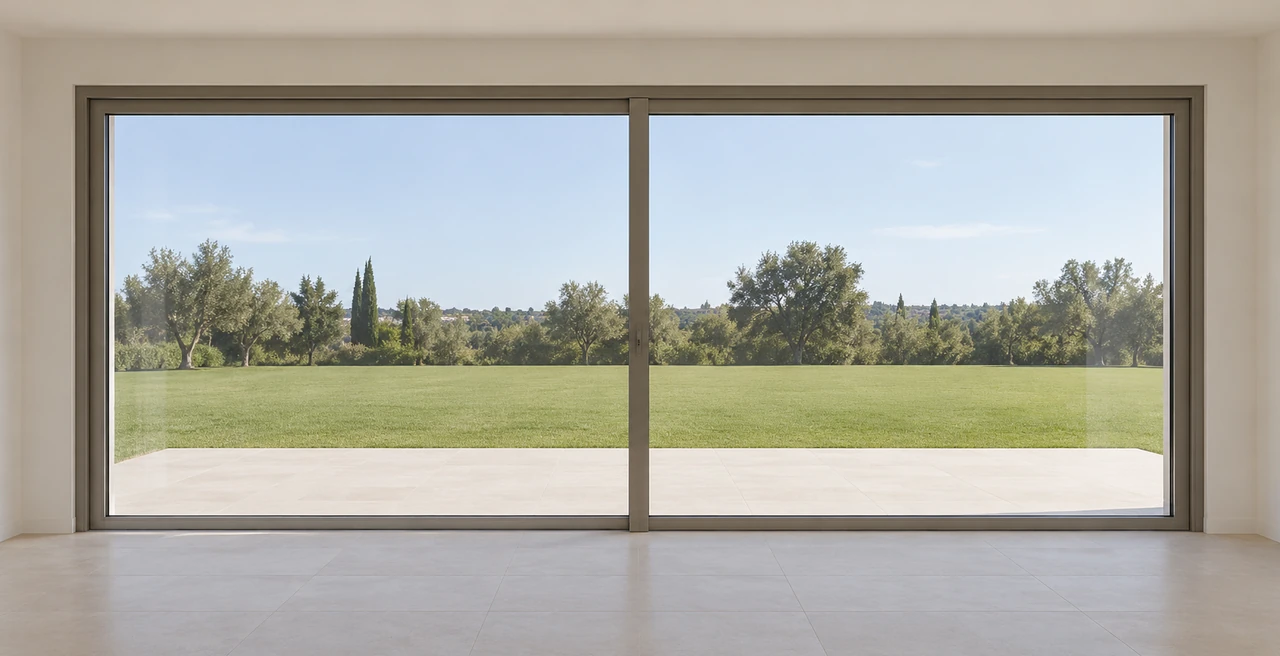
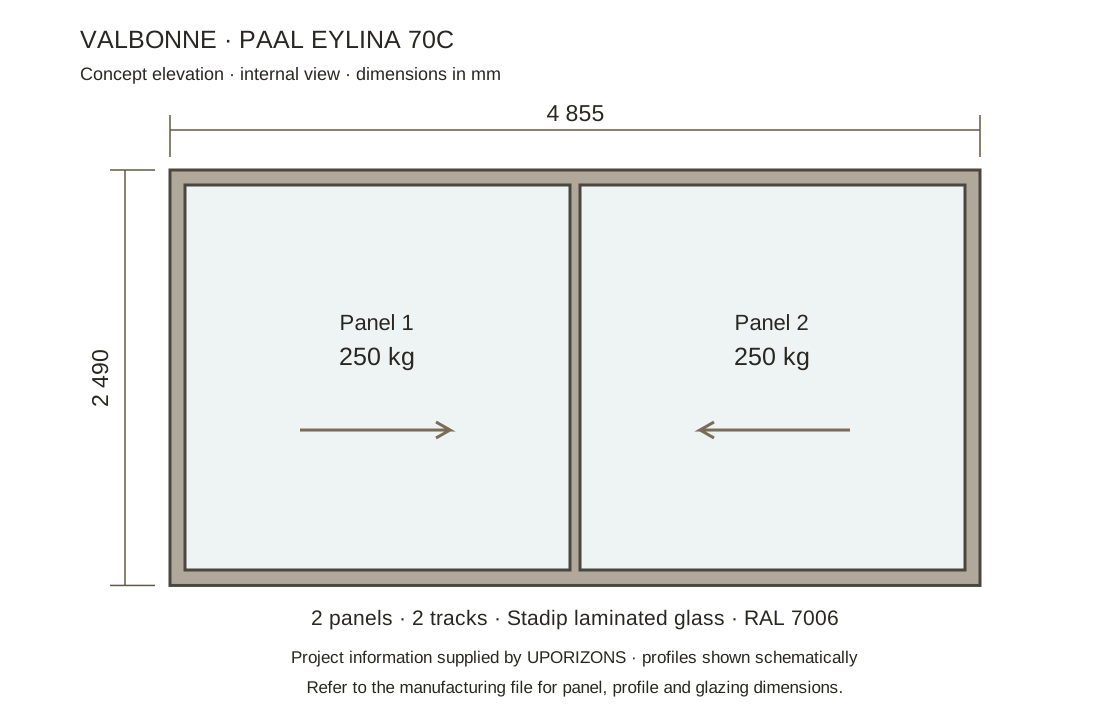
4 855 × 2 490 mm · Two 250 kg panels · Stadip laminated glass · RAL 7006 · Recessed threshold.
View the PAAL section drawings ↓
Download the architects’ brochure — PDF
These PAAL section drawings show the tall-opening configuration, with reinforced bottom sash rails and stiles, larger roller carriages and a solid stainless-steel running track.
Enlarge the section drawings ↗ Open the PAAL PDF ↗
The EYLINA 70C range falls within DTA 6/17-2367_V3. Dimensions, glazing and installation details must still be validated for the project’s assessment and configuration.
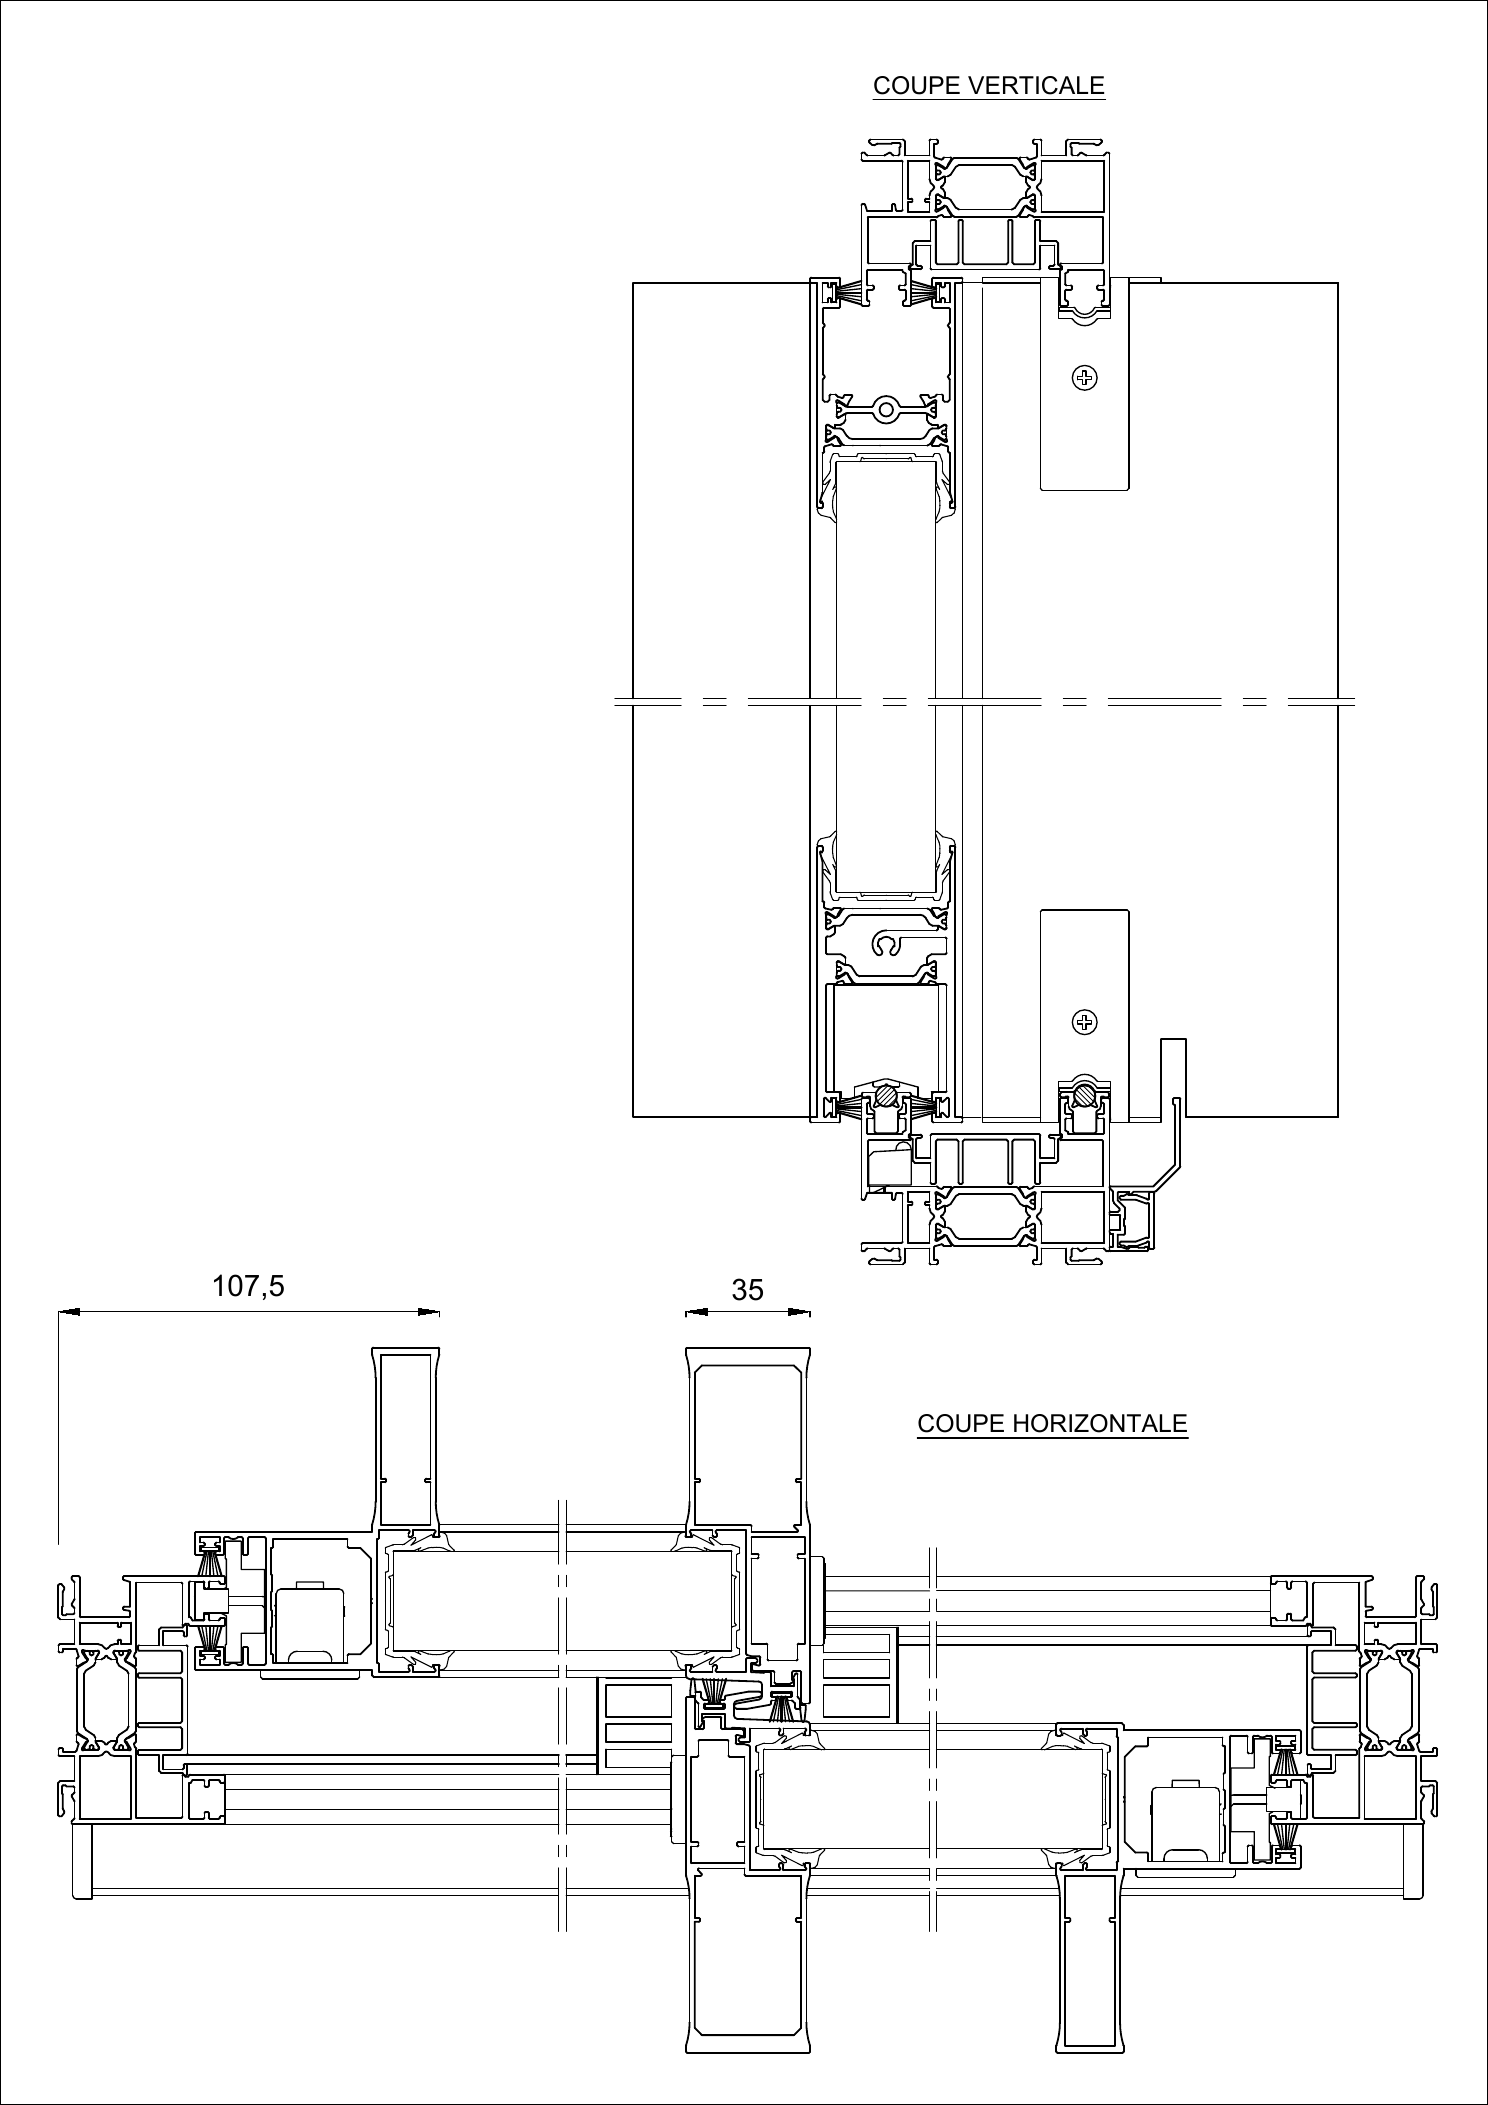
Technical document supplied by PAAL for the tall-opening version. Official PAAL EYLINA 70C presentation.
Required documents and each party’s responsibilities are agreed at the start of the assignment.
We agree the documents and level of detail with you according to the project stage and agreed scope. The manufacturer’s standard section drawings provide a reference; construction details must be adapted to the site.
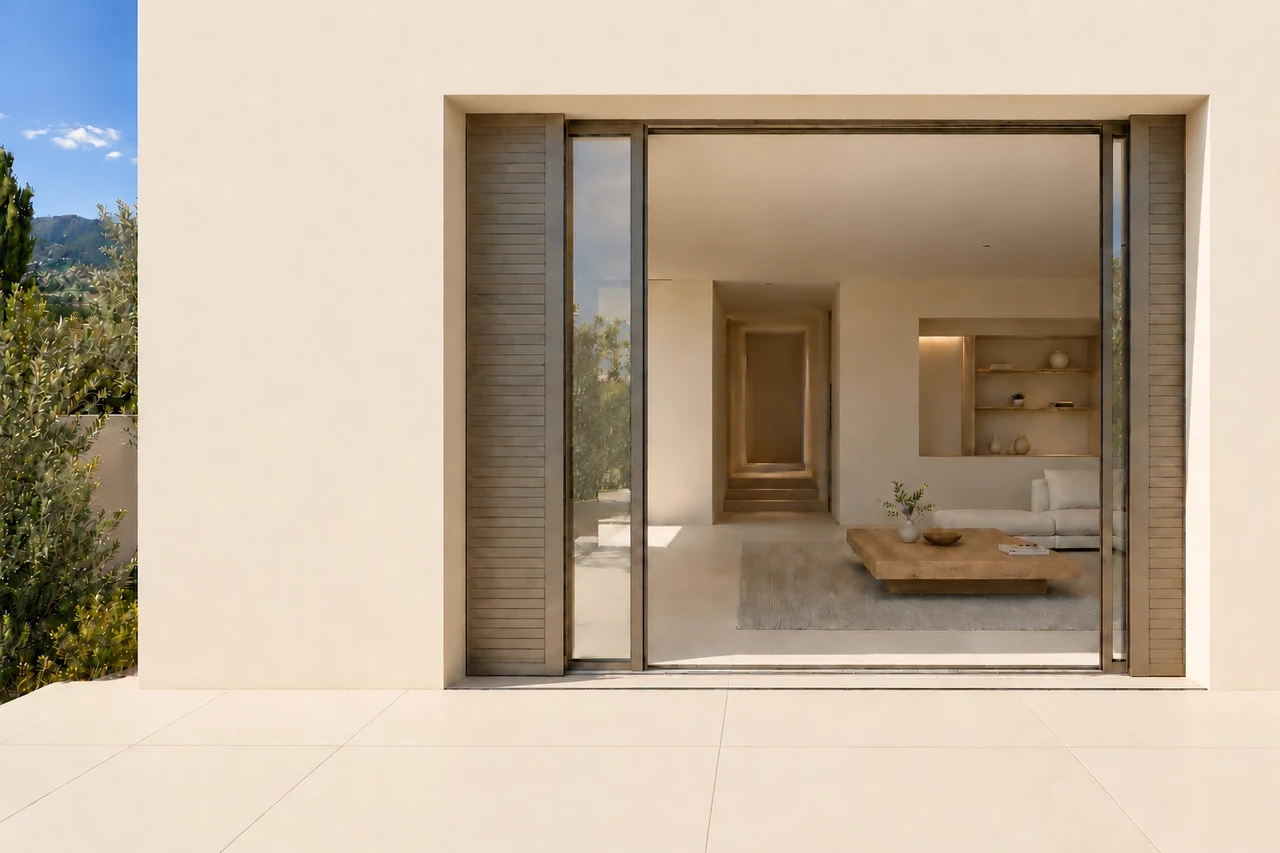
In Théoule-sur-Mer, the glazing and slatted aluminium shutters run on parallel tracks and retract into wall pockets.
This type of installation requires coordinated planning of wall linings, tracks, use, finishes and access to the components.
Explore our projectsPlans, sections, a window and door schedule or initial ideas: send us the information you have.