 Request a quote
UPORIZONS expertiseWindow and door manufacturer
Window and door manufacturer
in the Alpes-Maritimes.
UPORIZONS manufactures and installs bespoke aluminium windows and doors in the Alpes-Maritimes. From Valbonne, we bring together technical assessment, local manufacturing and installation for your windows, sliding doors and pocket sliding systems.
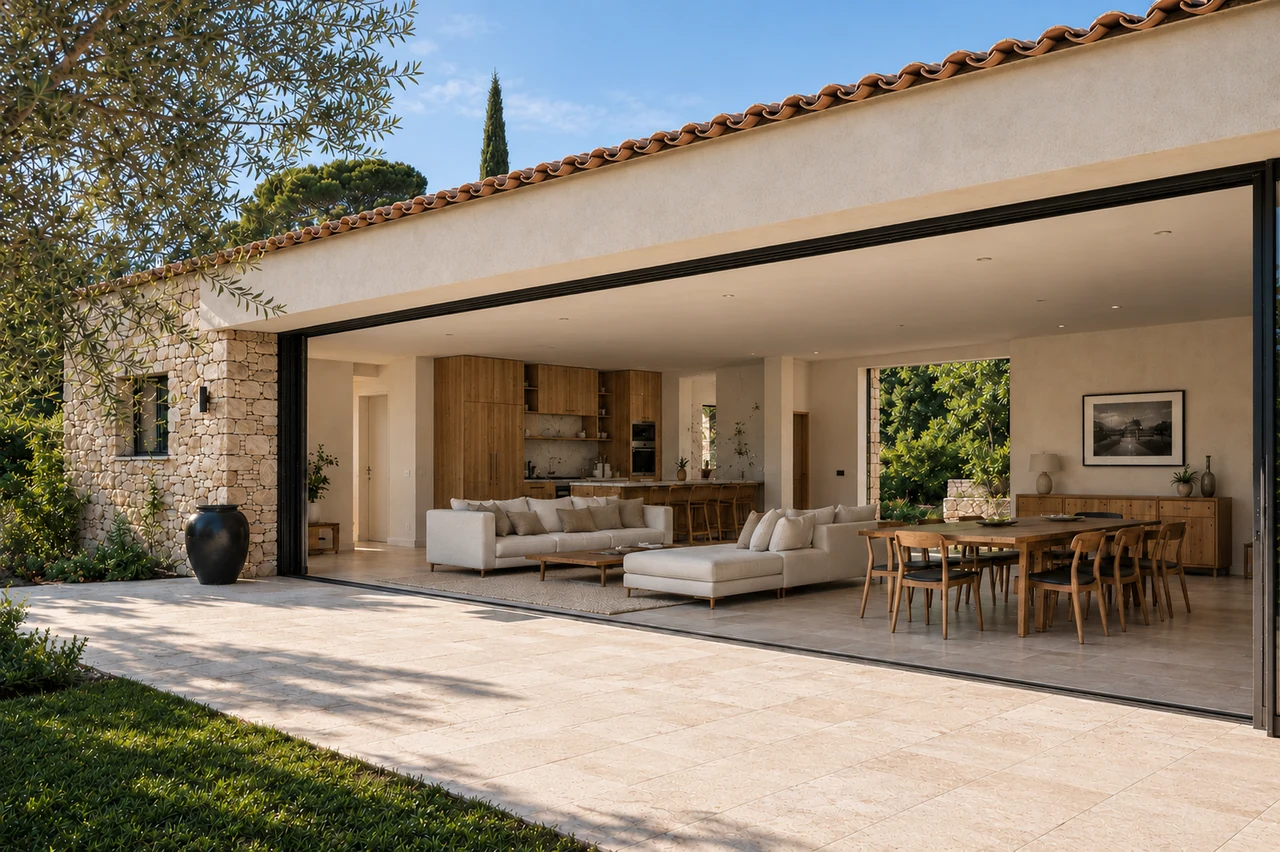
A project-first approach
Checks before manufacturing.
The assessment brings the desired dimensions together with glazing weight, the opening system and everyday use.
We also examine the substrates, floor levels, required structural openings and access for delivery and handling.
These checks help coordinate manufacturing and installation with the other project participants.
One coordinated approach
From the first plan to handover.
Each stage prepares for the next: technical choices, manufacturing, site access, installation and checks.
Technical assessment
Review of plans, dimensions, required performance and site constraints to identify sensitive points early.
Designing the solution
Specify systems, glazing, hardware and integration details to balance slender lines, performance and durability.
Manufacturing
Manufacturing in accordance with the approved technical choices, with the same attention to dimensions, joints and finishes.
Coordinated delivery
Planning suited to site progress, access and the handling equipment required for large installations.
Installation & adjustments
Precise installation, with alignment, weather sealing, smooth movement and final adjustments checked.
The same exacting standards, from assessment to handover.
Local manufacturing · Alpes-Maritimes
Windows and doors manufactured for your project.
The manufacturer’s role is to turn design choices into a suitable installation: dimensions, profiles, joints, glazing and hardware must work together.
Technical choices before manufacturing
We define the window or door configuration alongside its dimensions, glass weight, RAL finish and installation method. For a large glazed opening, reinforcements and roller assemblies form part of this assessment.
Discuss a large opening →Bespoke windows, sliding doors and pocket sliding systems
Manufacturing follows the approved configuration. Side-hung and tilt-and-turn windows, French doors, sliding doors, pocket sliding systems and fixed glazing each serve different uses.
Compare our aluminium windows and doors →Manufacturing coordinated with installation
Dimensions, substrates, thresholds and site access are coordinated before manufacturing begins. Support continues through delivery, installation and final adjustments.
View a documented technical case study →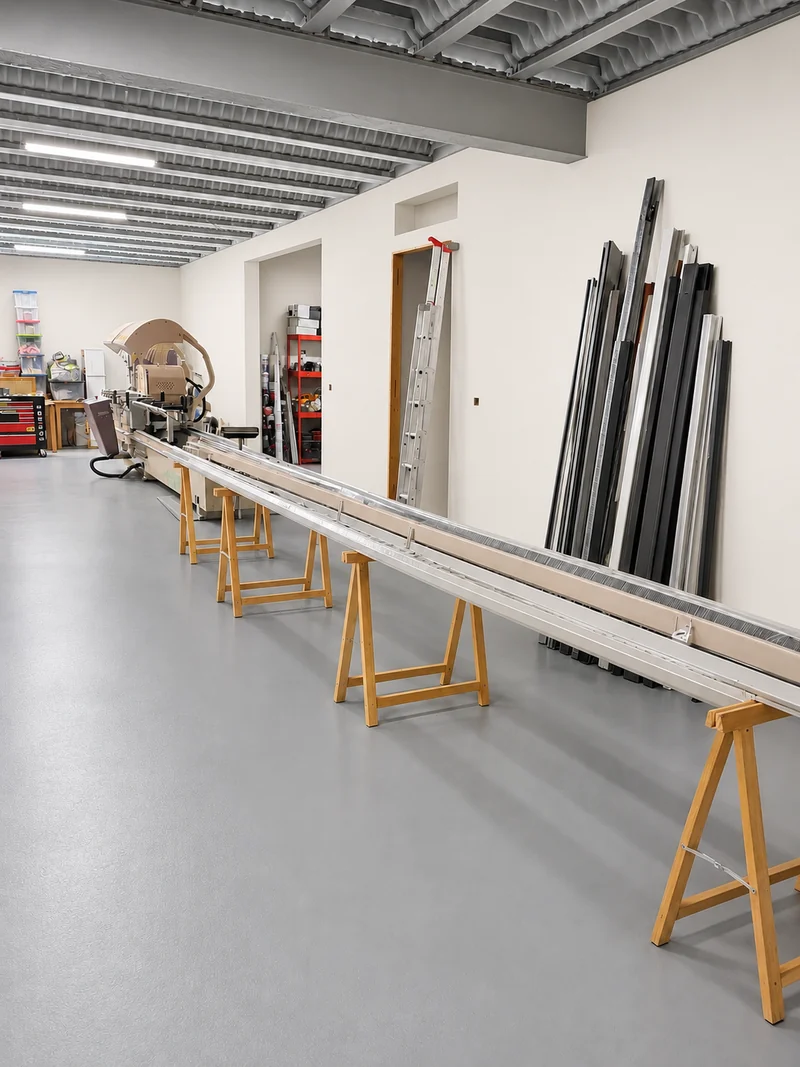
Our workshop · Valbonne · Alpes-Maritimes
A manufacturing workshop of aluminium windows and doors in Valbonne.
UPORIZONS brings together the study, local manufacture and installation of aluminium windows and doors made-to-measure in Alpes-Maritimes (06). In our workshop in Valbonne, the flow of profiles, their preparation and assembly follow the choices defined for each opening.
For you, manufacturing locally allows you to link the choices of the quote to the workshop operations: frame dimensions, type of glazing, threshold and equipment are followed in the same project file. You can exchange on these details with the team that prepares the manufacturing and installation.
Discover our custom-made aluminium windows and doors →01 · Debit profiles
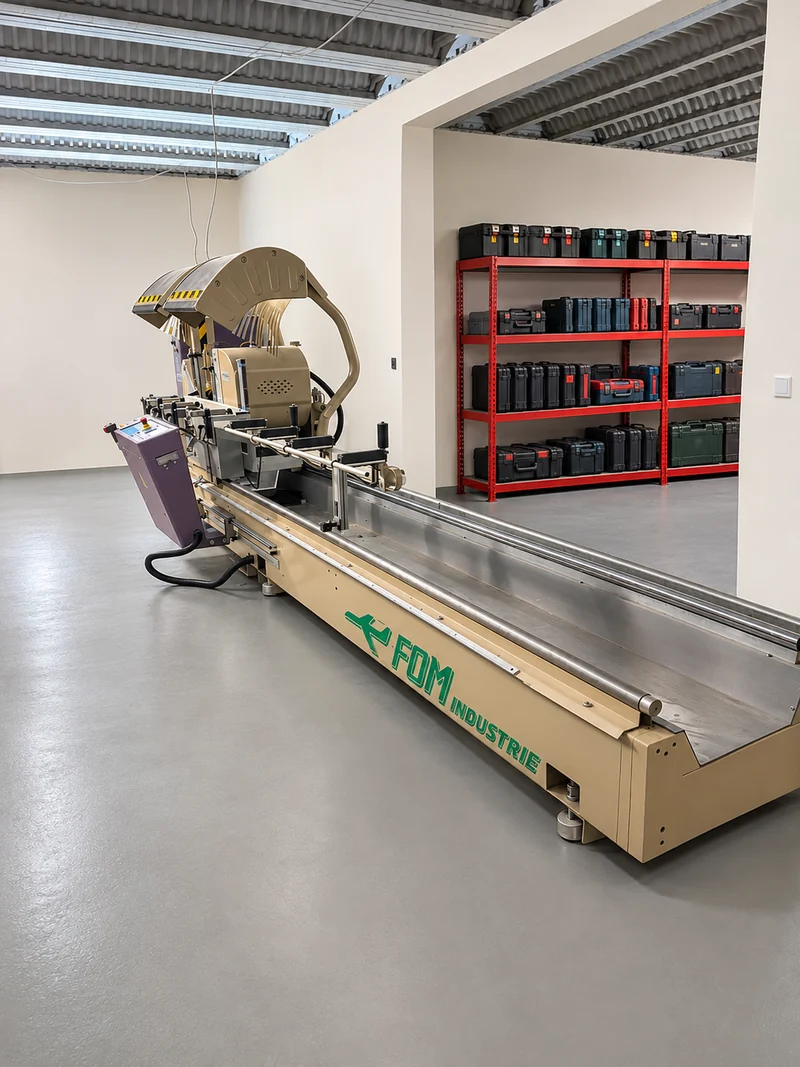
Aluminum cutting with double-head saw FOM.
The flow transforms the aluminium bars into elements at the lengths and angles provided for the outer frames and opening sashes. Our FOM double-head saw intervenes at this first stage of manufacture: the profiles are positioned and maintained to make the cuts of the technical project file.
This work prepares the encounter of profiles at the angles of the frame. For you, the interest is to make each outer frame and each opening sash at the dimensions of its own mark, rather than reducing the openings to a standard dimension. The system, the glazing and the type of installation are defined before the flow.
Prepare an sliding door aluminium →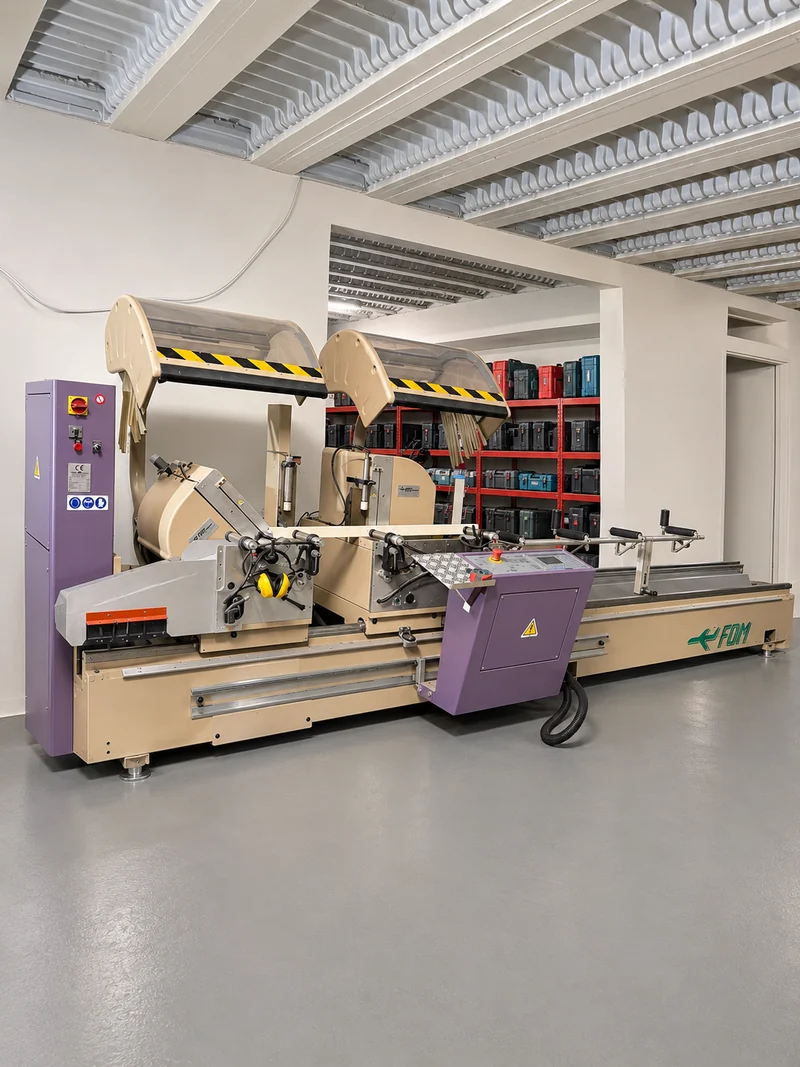
02 · Prepare and assemble
From punching to assembly of windows and doors.
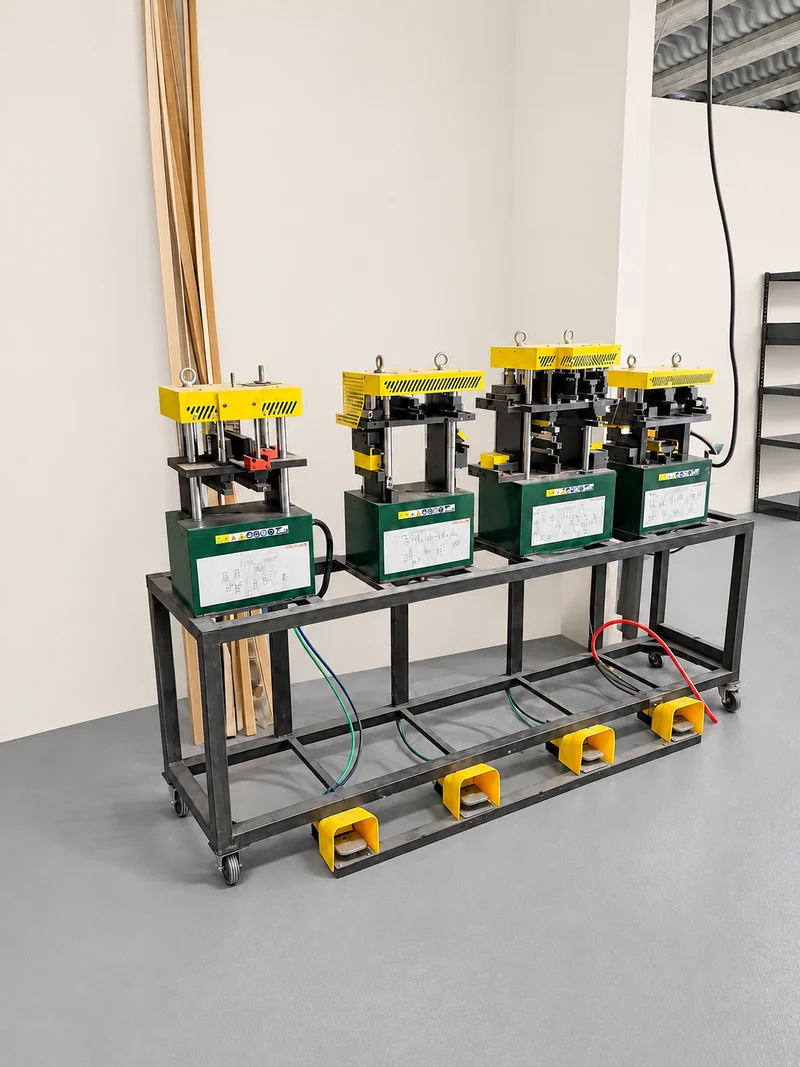
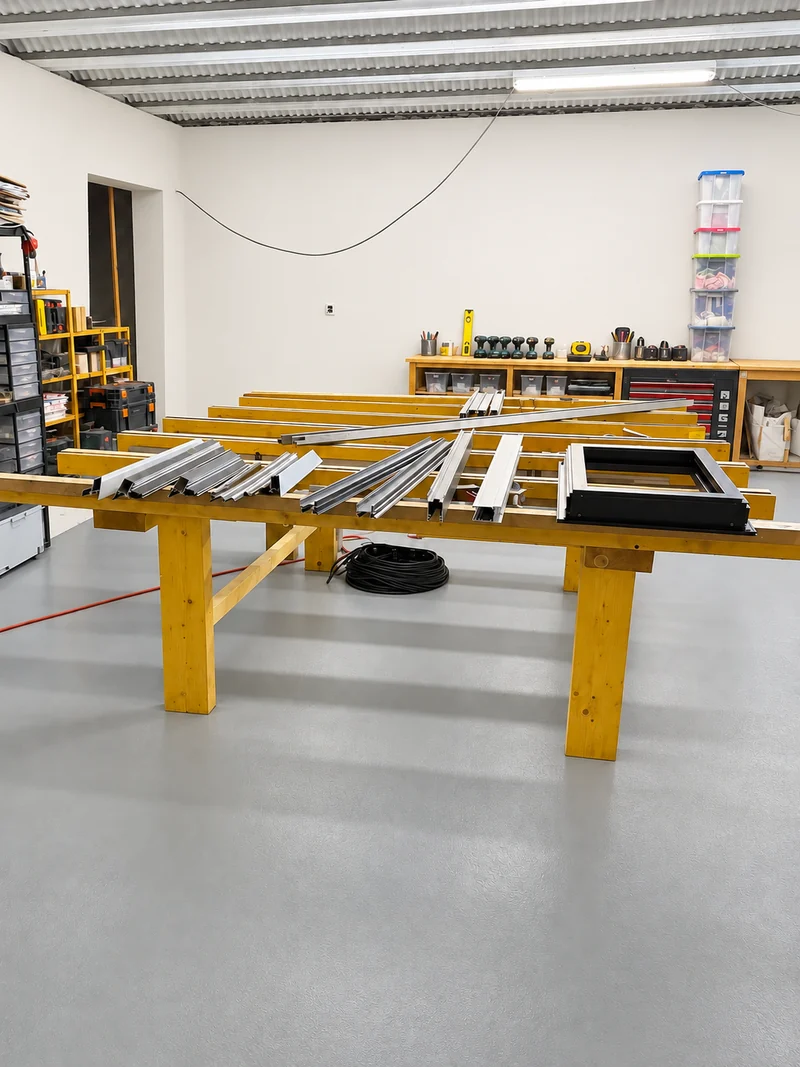
After the flow, the punching machines prepare the cuttings specific to the profile system, especially for assembly and drainage. The benches then accommodate the elements of the frame and the accessories necessary for its operation.
For your window or glazed opening, these preparations are used to connect the profiles and to predict the discharge of water according to the system chosen. On the premises, we control the dimensions, the square and the assemblies of the frame. The installation prolongs these controls with the levels, the sealing and the settings: the comfort of manoeuvring depends on this complete chain.
03 · Prepare each manufacture
Project profiles, tools and monitoring.
A custom-made window or door combines several profiles, joints, hardware and equipment. Their identification and the preparation of tools accompany the manufacturing operations. The manufacturing project file gathers the necessary markers to prepare each opening.
For you, this tracking allows you to follow the choices of each room: opening direction, tint, handle and closure. A modification is taken up in the back before manufacture. For a large glazed opening, we also bring the weight of the glazing closer to the accesses and the means of handling before preparing the delivery and installation.
Discuss a large window or door →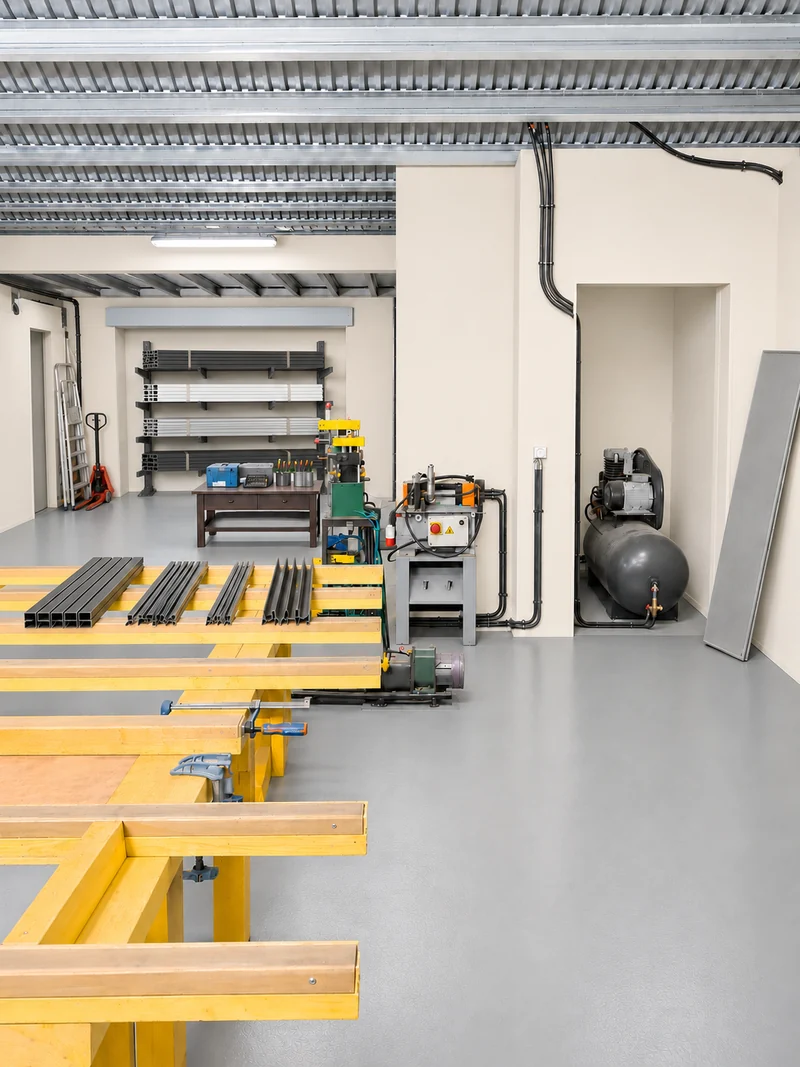
Storage and tooling
Spotted profiles, adapted tools.
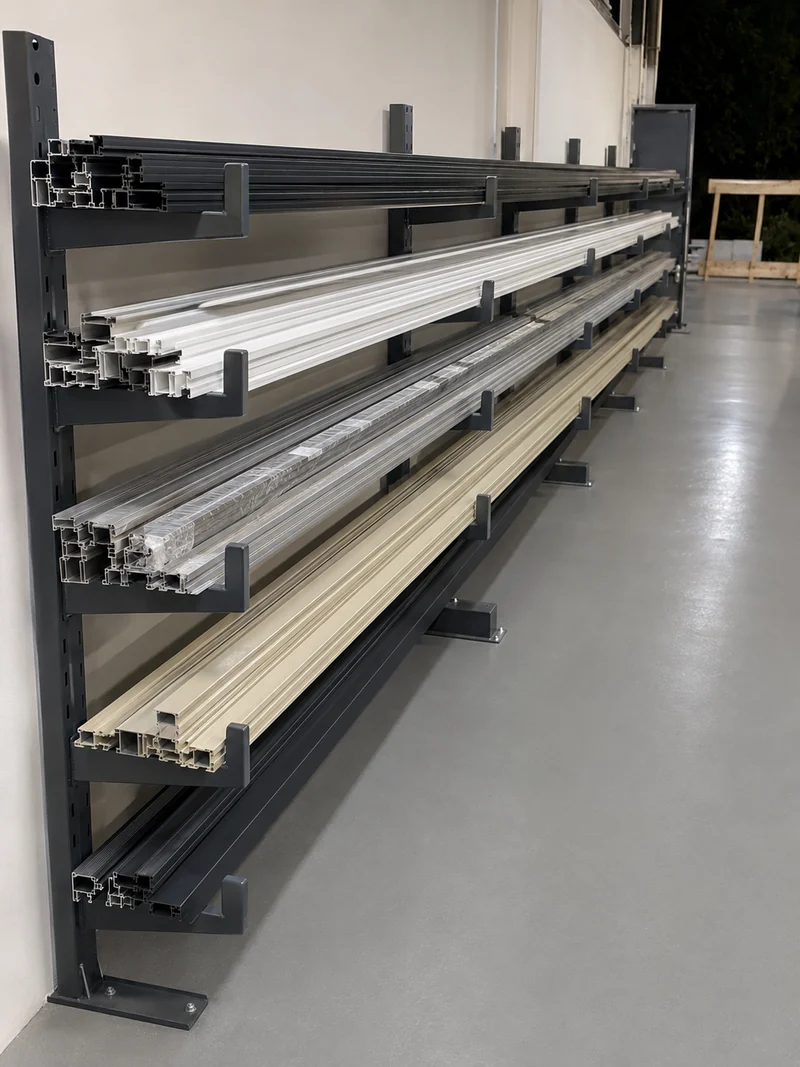
The aluminium bars are grouped by family and finish. Horizontal storage on several levels accompanies the identification of the profiles necessary for outer frames, opening sashes and the different facade compositions.
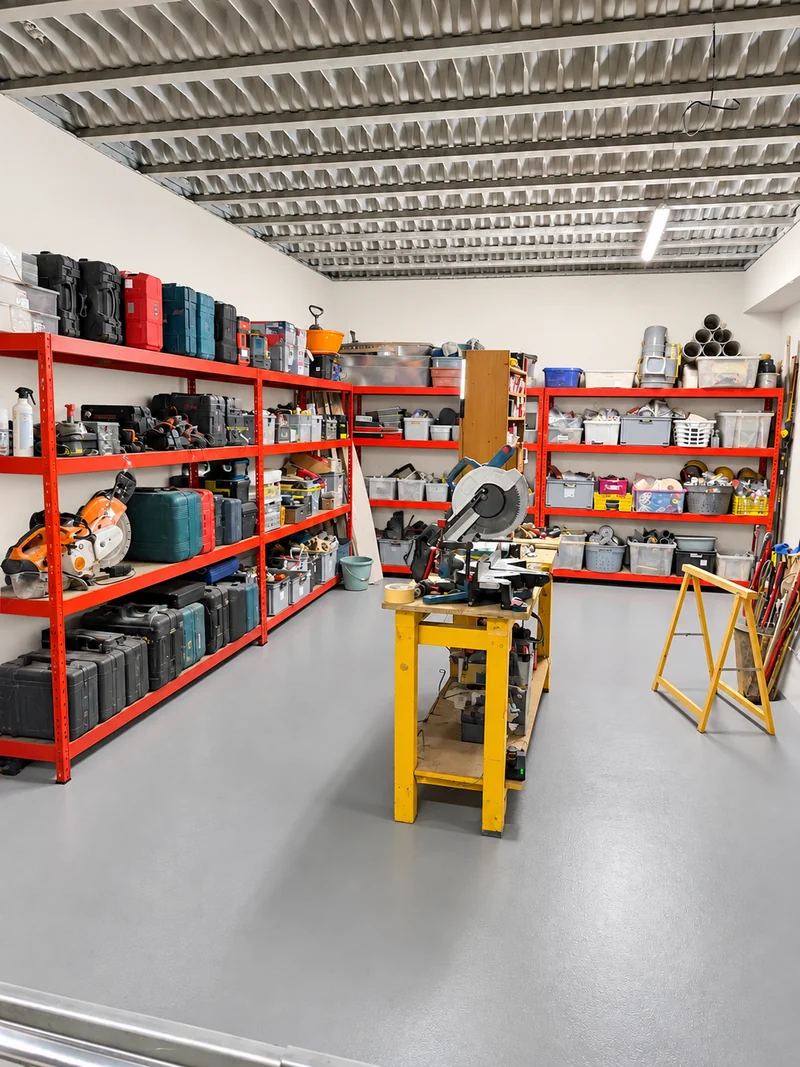
Saws, preparation tools and accessories are chosen according to the system and the intended assemblies. Each opening retains its dimensions and equipment in the manufacturing file, before the flow and preparation of the accessories.
A manufacturer and installer in the Alpes-Maritimes
From the Valbonne workshop to your construction site.
We support your aluminium windows and doors projects in Valbonne, Biot, Opio and Grasse, as well as Mougins, Cannes, Mandelieu-la-Napoule and Théoule-sur-Mer. Our interventions extend to Antibes, Nice and Monaco, with a preparation adapted to the frame, access and installation.
Find the configurations of large glazed opening with Valbonne, in pocket sliding doors in Cannes, as well as studies windows and doors to Opio and large glazed openings in Mandelieu.
Integration into the building
Five installation situations.
The connection between the window or door and the wall depends on the existing support and the internal insulation.
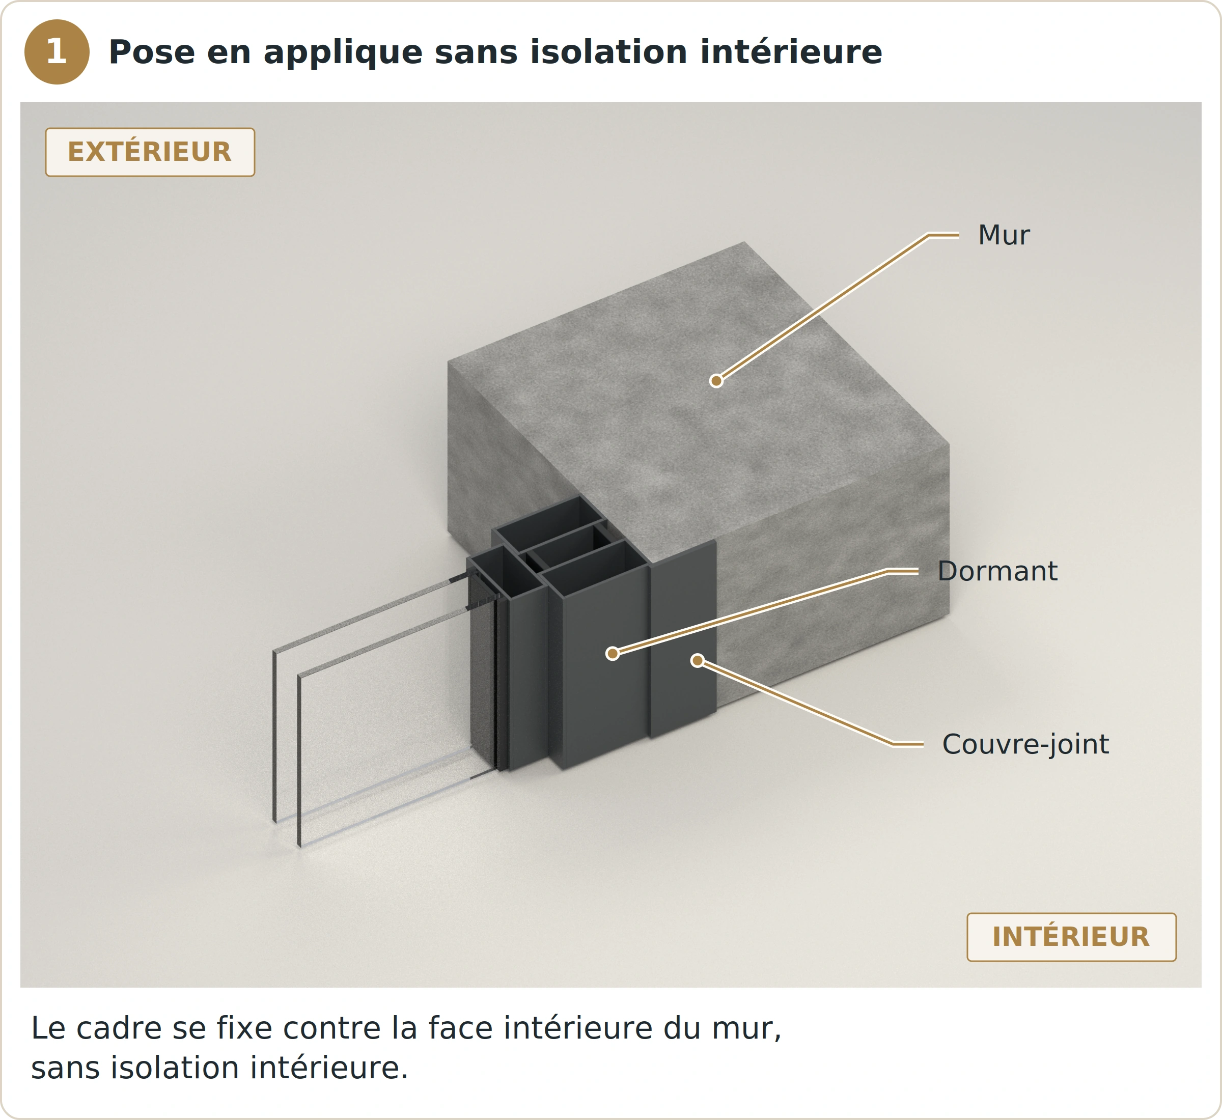
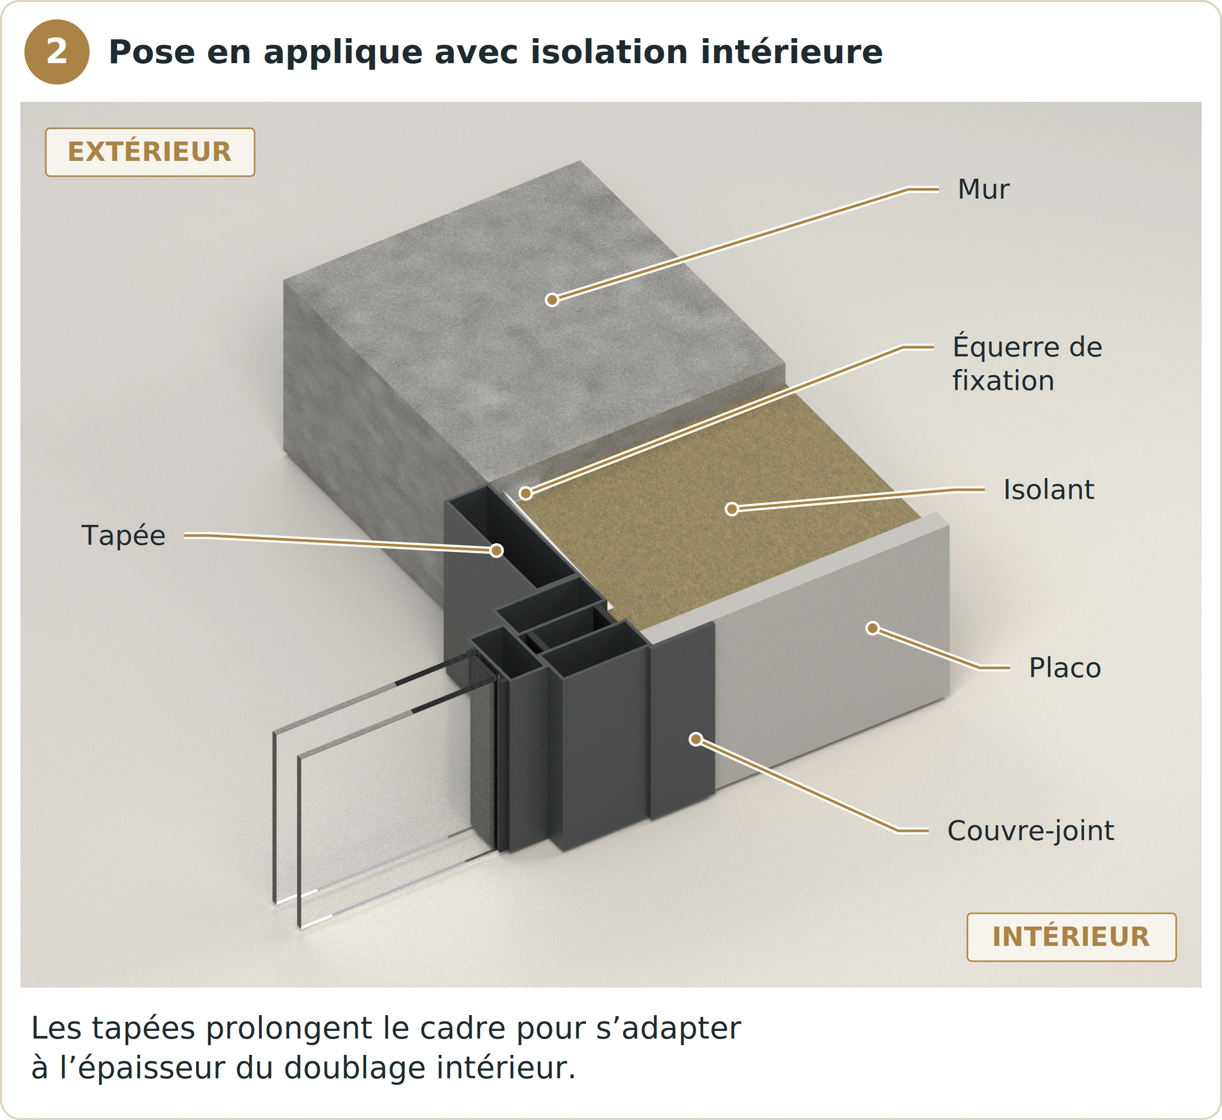
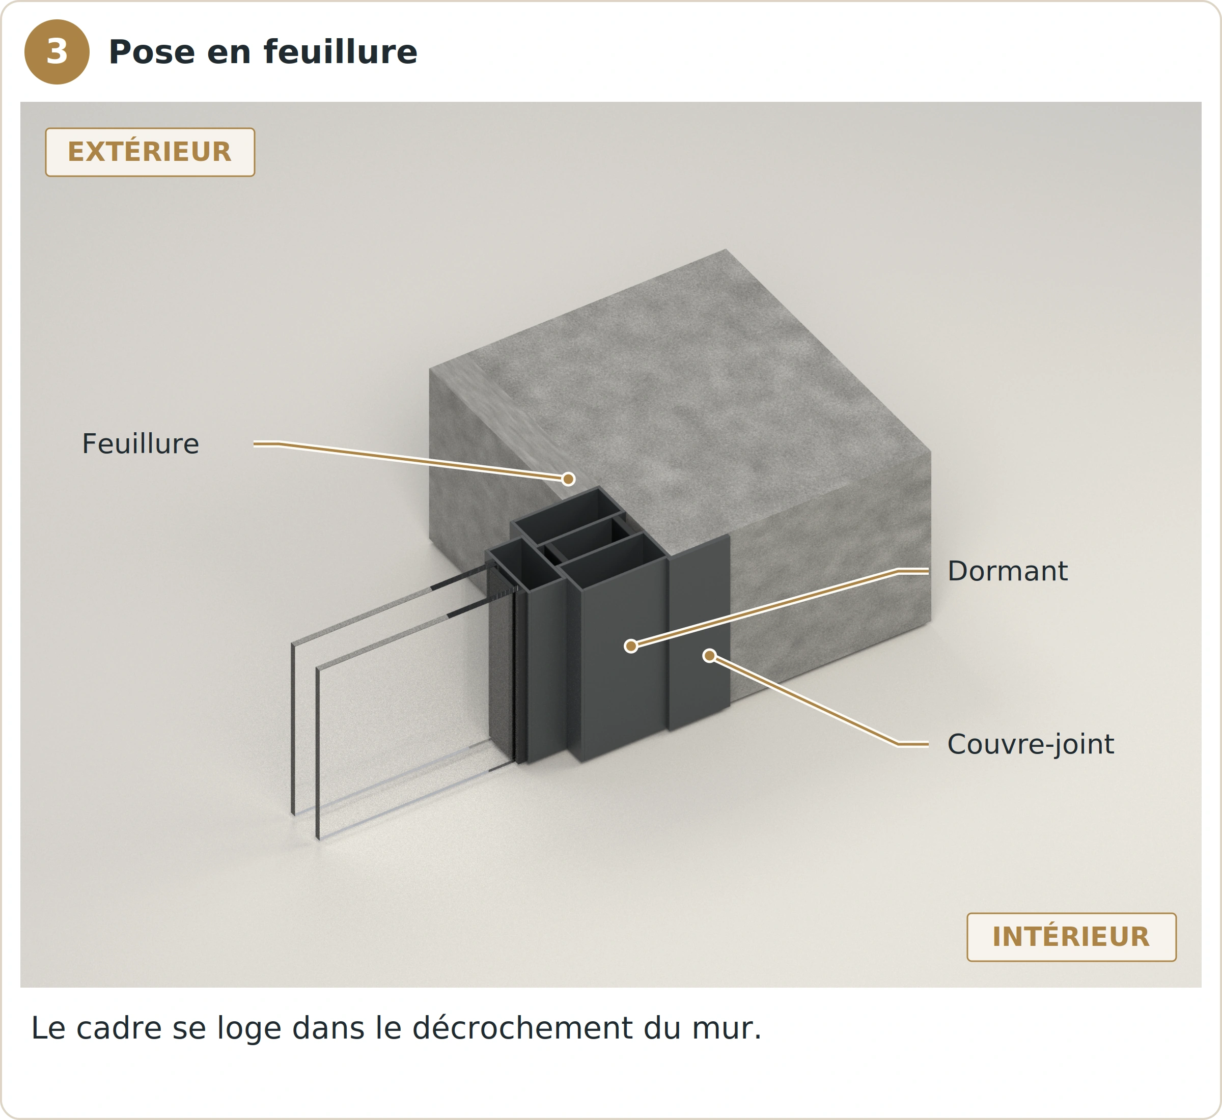
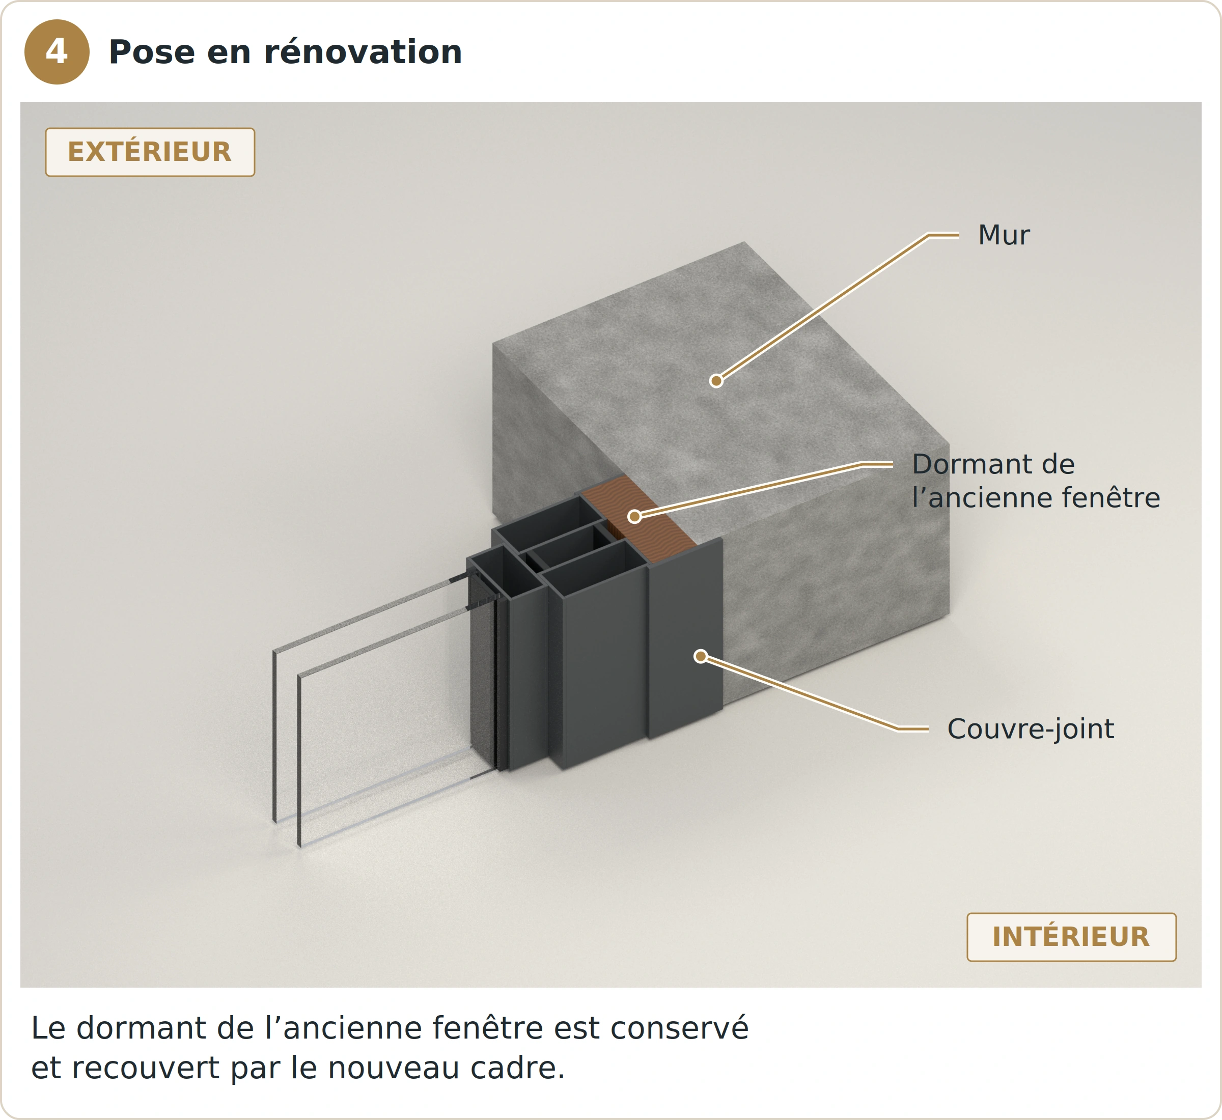
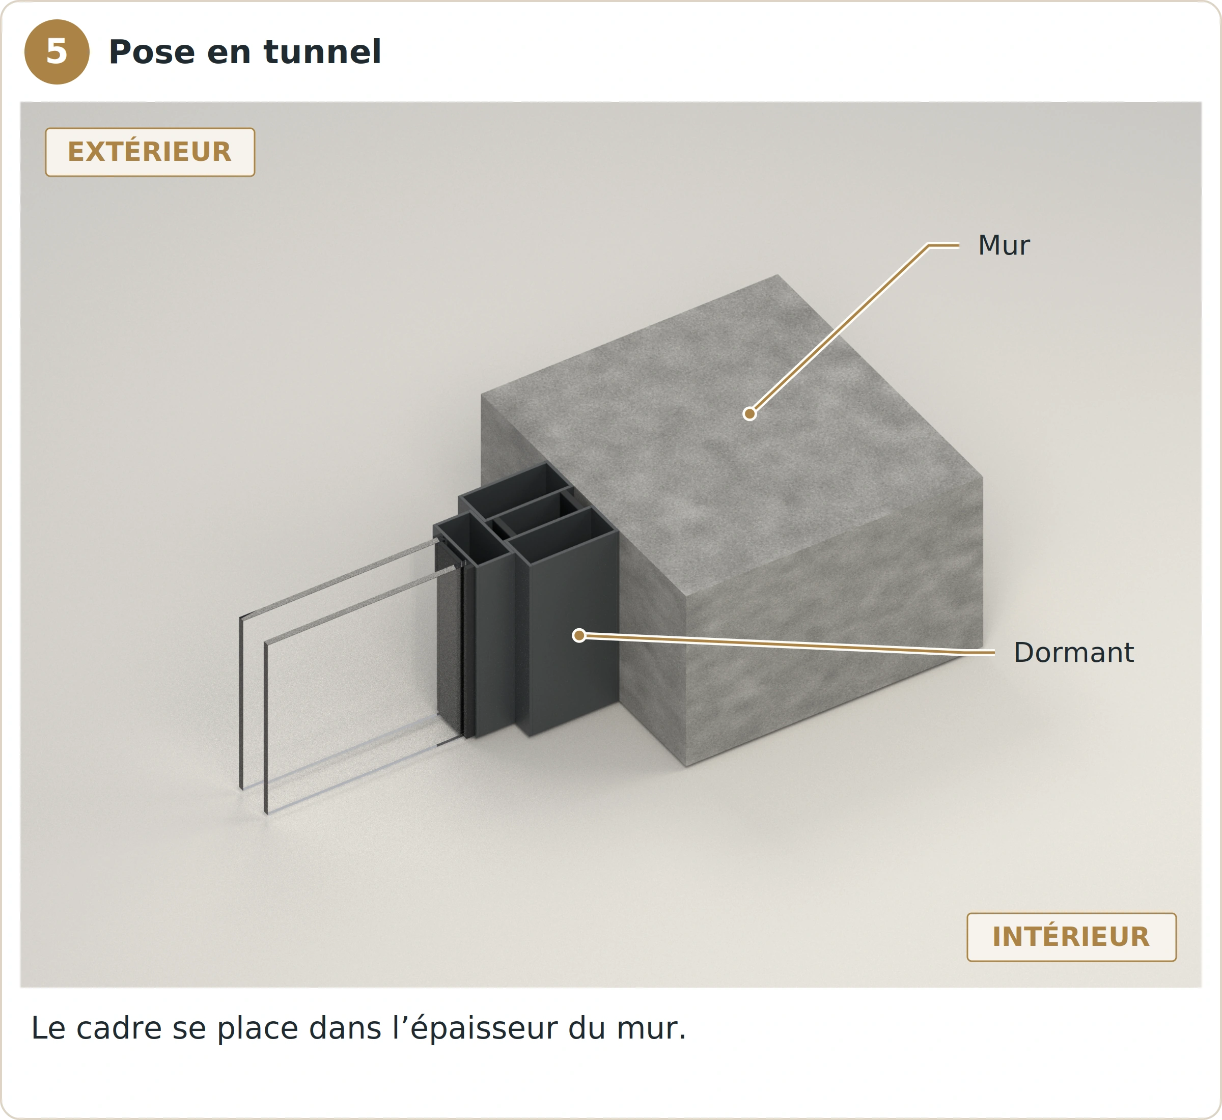
Pedagogical illustrations: simplified profiles and fixings, with no manufacturing design value.
The details that make the difference
Details that shape everyday use.
Discreet solutions that directly influence clean lines, natural light, ease of use and durability.
Concealed sashes
To reduce the visual impact of the profiles, create consistent façades and make more room for light.
Concealed hinges
To preserve clean, slender lines when the windows are closed.
Recessed thresholds
To create a natural connection between indoors and outdoors and make movement easier.
Opening up to 180°
To clear the passage and allow greater flexibility in arranging the space.
Three-dimensional adjustment
To ensure precise alignment, reliable closing and long-term stability.
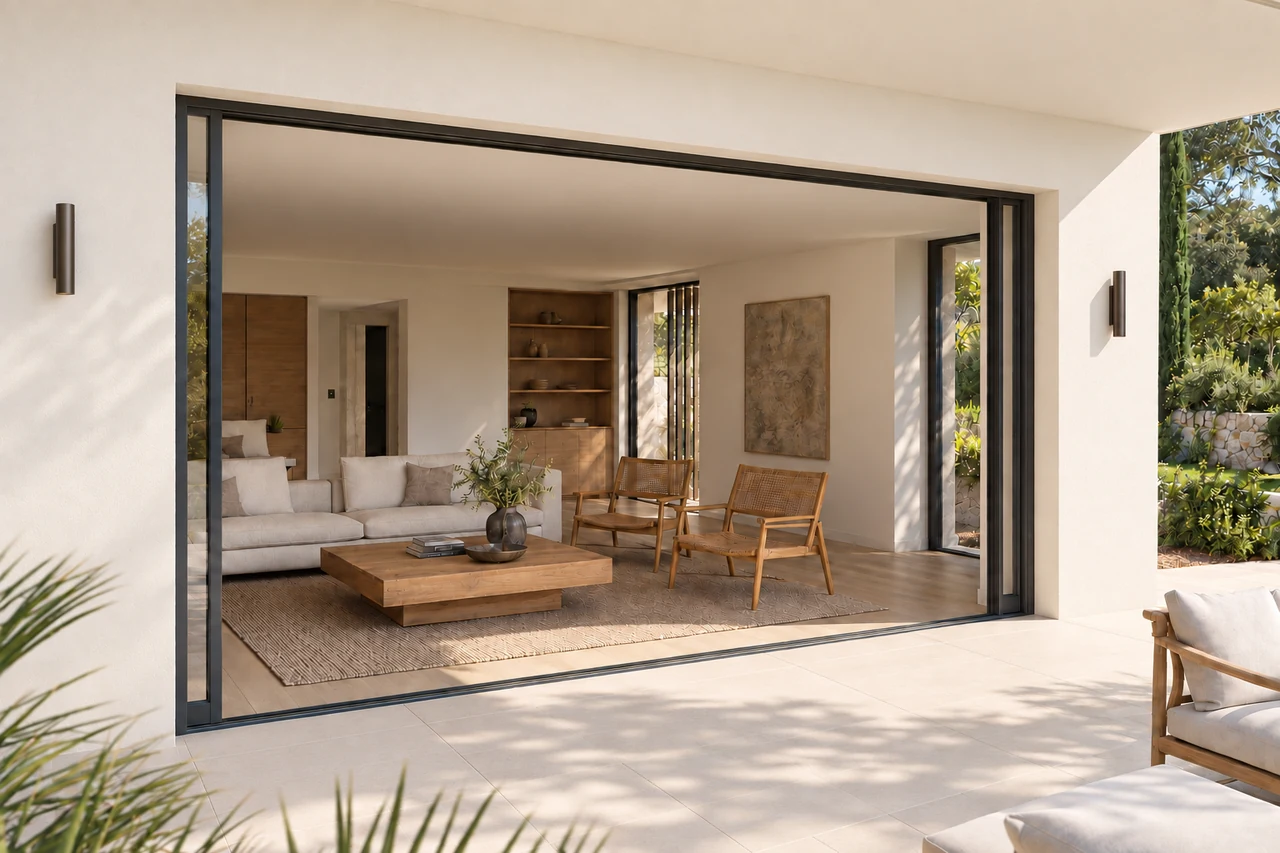
Pillar-free glazed corners
To open up uninterrupted views and strengthen the relationship between the home and its surroundings.
Solutions available according to the system, dimensions and technical project configuration.
When timing matters
Local presence, responsive service.
Site changes, technical adaptations or late modifications may call for rapid decisions.
Our local presence, organisation and dedicated point of contact make communication easier, decisions faster and adaptation to site realities more effective.
- More direct communication
- Faster decisions
- Smoother coordination
- Greater flexibility
A focus on results
Find the right balance.
Every project has its own constraints. Every setting calls for its own response.
Design intention
Respect the lines, views and identity intended for the project.
Performance
Deliver thermal and acoustic comfort and long-lasting installations.
Dimensions
Manage large glazed surfaces, their weight and installation requirements.
Appearance
Preserve slender profiles and consistent finishes.
Use
Ensure smooth, intuitive and comfortable everyday use.
Execution
Maintain the same standards throughout manufacturing, installation and adjustment.
UPORIZONS
Design, manufacture and install to the same exacting standard.
A large glazed opening must be deliverable, installable and practical to use. Our method brings these constraints together from the assessment stage.Shape the openings. Reveal the light.
Our projects
Expertise adapted to every project.
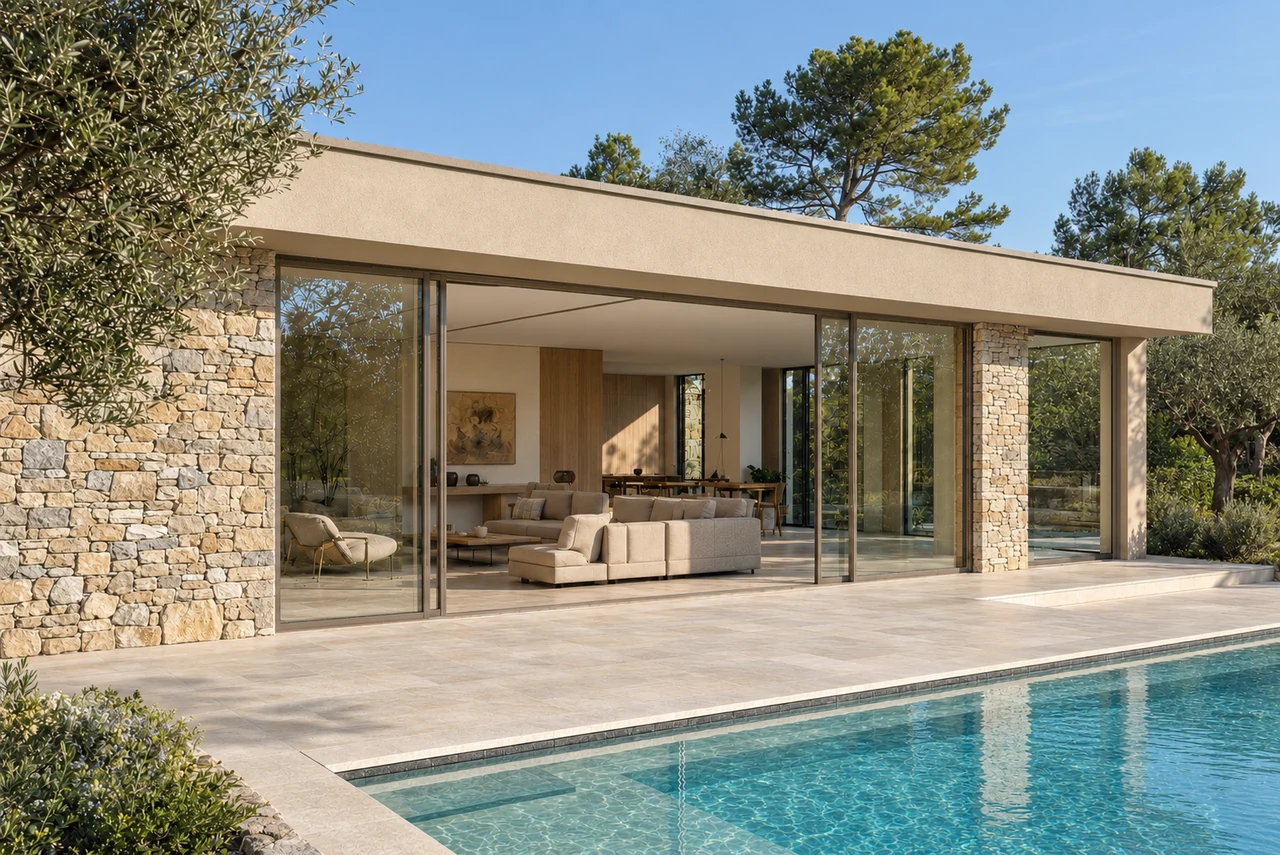
Large openingsValbonne
Opposing pocket sliding doorsCannes
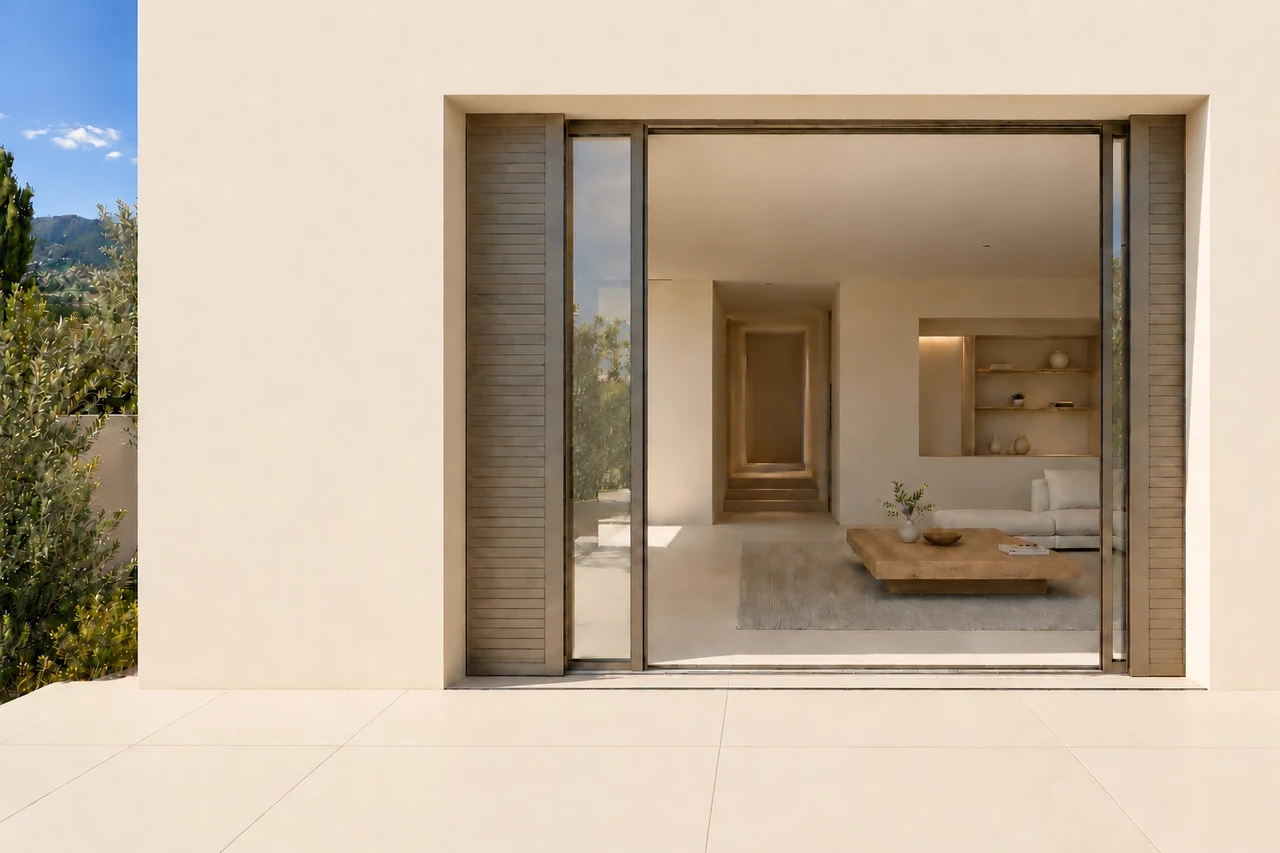
Glazing & integrated shutterThéoule-sur-Mer
Let’s assess the most coherent solution together.
Plans, dimensions, photographs or an initial idea: let’s discuss the project before manufacturing.