
Aluminium window and door manufacturer for Biot.
UPORIZONS manufactures and installs aluminium windows and doors for Biot, preparing your bespoke windows and French doors in our Valbonne workshop. For renovation projects, we coordinate dimensions, opening directions and glazing choices with removal, supporting structures and any repairs needed for installation.
Manufacturing workshop: Valbonne · Projects: Biot and the Sophia Antipolis
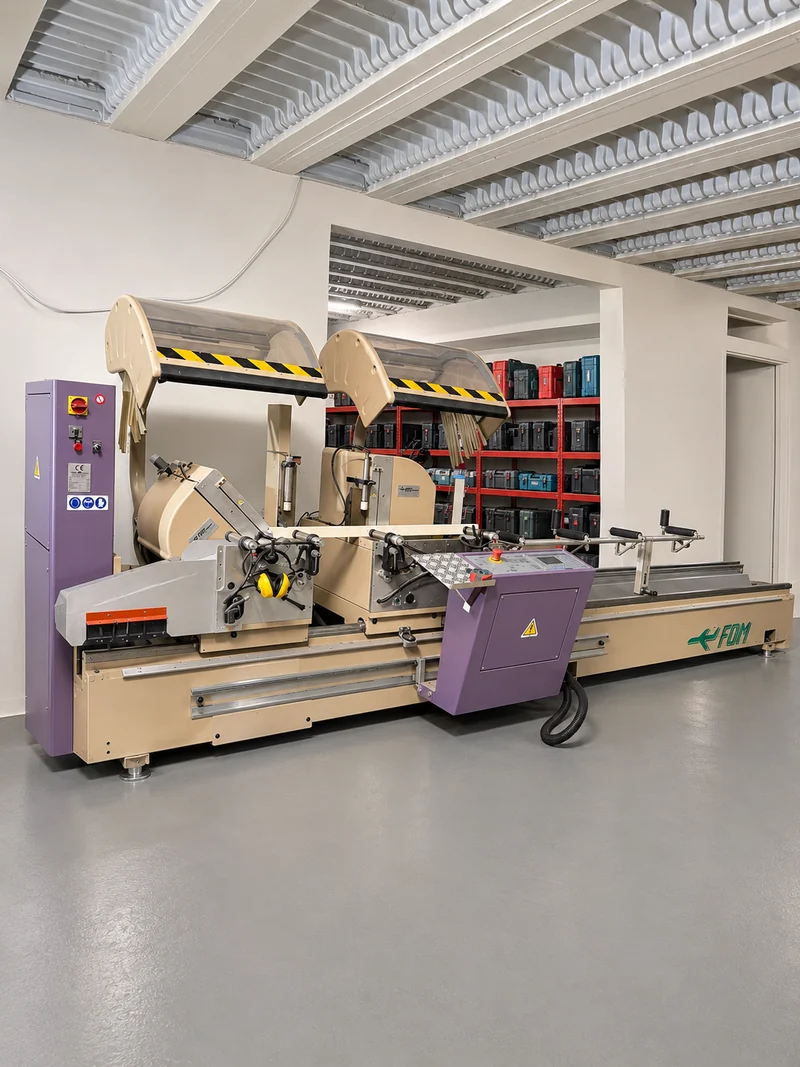
Frames manufactured to the dimensions of your Biot renovation.
The Biot file distinguishes French doors of the same width whose heights differ by a few millimetres. For your project, each item retains its own dimensions, hardware and glazing throughout profile and accessory preparation.
In Valbonne, the FOM double-head saw cuts the profiles, after which frames are prepared and checked during assembly. The building survey and coordination of masonry repairs establish the connections before manufacturing begins.
Retain the existing frame or remove it completely?
In renovation, an existing outer frame in good condition can sometimes be retained. The new window and cover trims must then be assessed against the remaining space and glazed area. Full frame removal requires repairs to the reveals and finishes to be planned. The decision depends on the survey and the condition of the building, not only on window dimensions.
- Condition and fixing of the existing outer frame.
- Visible glazed area after replacement and width of cover trims.
- Connections to insulation, the sill and interior finishes.
An aluminium renovation file in Biot.
A Biot renovation file documents tilt-and-turn windows and two-panel French doors in RAL 8016. Dimensions, opening directions and glazing are detailed for each item, with material ordering prepared in 2026.
The focus of the study: Prepare window and French door replacement while accurately tracking dimensions, opening actions and connections to the building.
View the Biot aluminium renovation file →- System specified
- PAAL EYLINA 70F.OC
- Finish
- RAL 8016
- Two-panel French doors
- 1 250 × 2 170 mm depending on item reference
Bring together ventilation, daylight and garden access.
A tilt-and-turn window offers two ventilation actions; fixed glazing provides daylight without opening; a sliding door provides access. We assess these uses against room layouts and outside access. Plans and photographs of the Biot site help identify connections and measurements to check before manufacturing.
Your aluminium windows and doors To Biot.
Which photographs should I send for window replacement in Biot?
Provide an interior and exterior view of each opening, a close-up of the existing frame and sill, and approximate dimensions. Manufacturing dimensions will be checked before production starts.
Where are my windows and doors for Biot manufactured?
Your windows and doors are prepared in our Valbonne workshop. The site survey, manufacturing, delivery and installation arrangements are coordinated in your project file.
How do I prepare the estimate of my windows and doors?
Forward the municipality, the approximate dimensions, the number of openings, your plans or photographs and the known access constraints. The estimate specifies the characteristics, the equipment and the installation perimeter. Understand the elements of the price.
Our other areas of intervention.
All our cities in the Alpes-Maritimes and Monaco →Let’s discuss your windows and doors To Biot.
Plans, dimensions and first intentions: Let's prepare together the manufacturing and installation choices.
Discuss your project →