
Bespoke aluminium French doors
Aluminium French doors connect a room to the garden, balcony or terrace. UPORIZONS assesses the dimensions, clear opening, glazing and locking, then manufactures and installs your doors from Valbonne across the Alpes-Maritimes (06) and Monaco.
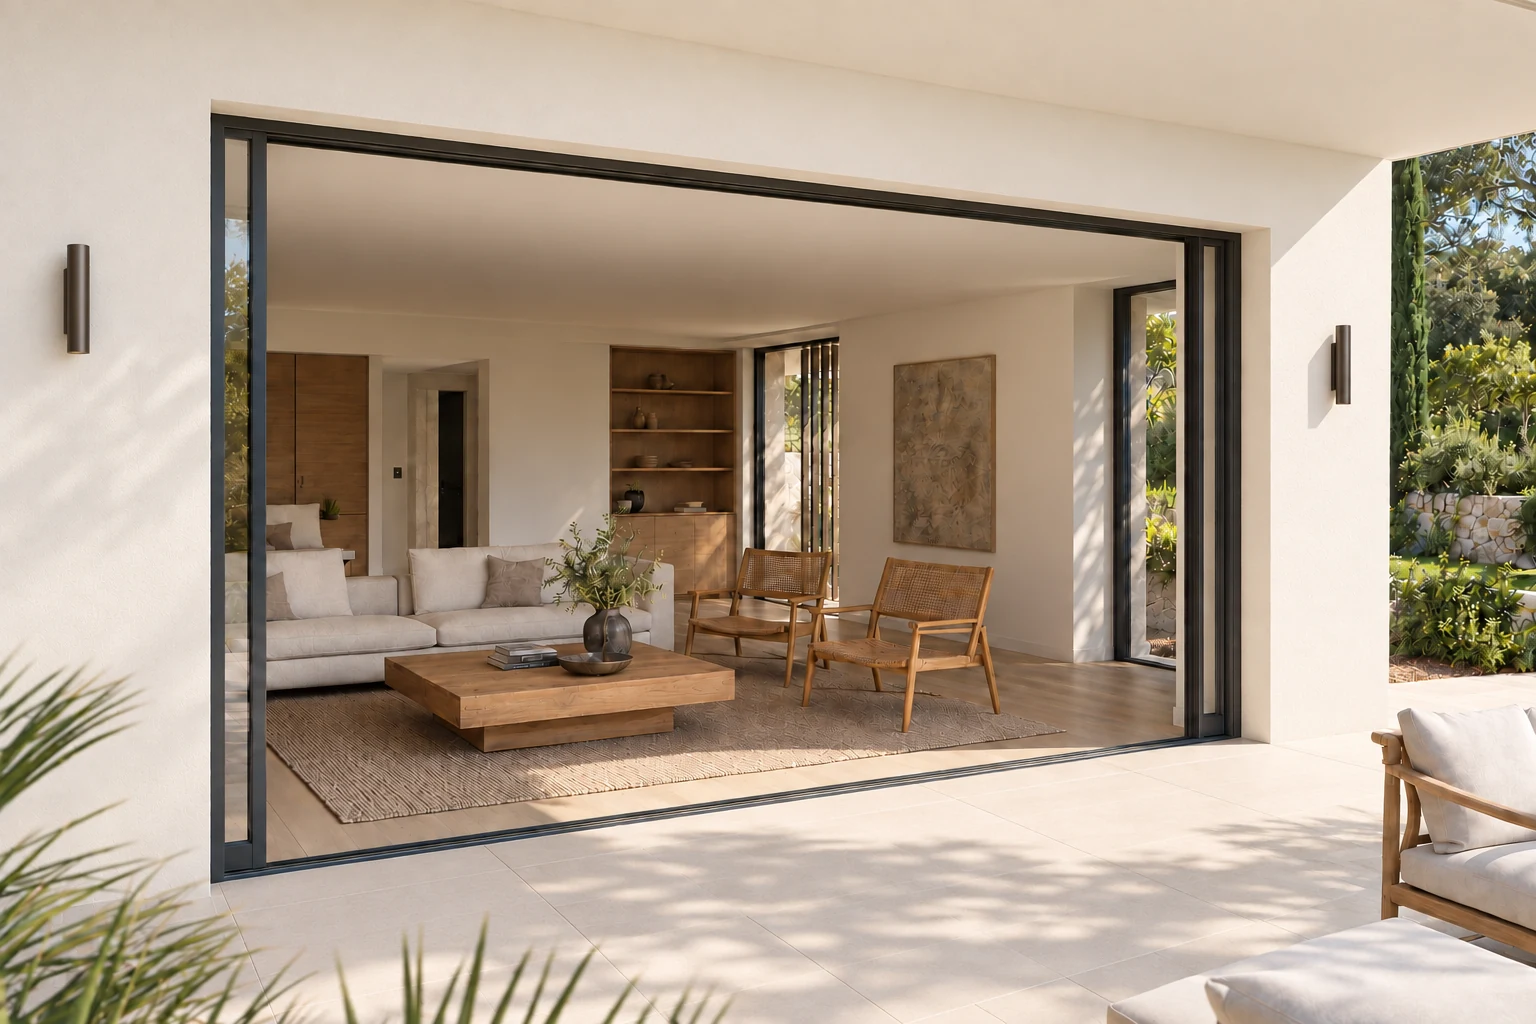
Defining the clear opening and opening direction
One or two panels are selected according to the available opening and room layout. Furniture, shutters and circulation routes influence the opening direction. Dimensions and weight are checked against the selected hardware.
- Clear opening and sash clearance
- Handle, closing mechanism and lock suited to the intended use
- Concealed or exposed sash, depending on the system
Assessing the threshold and accessibility
A low threshold may be considered to make access easier, depending on configuration. It must be coordinated with floor levels, weather sealing and site constraints. In our range, tilt-and-turn opening cannot be combined with a low threshold.
- Selected threshold explicitly identified in the quote
- Internal and external levels examined
- Compatible opening style and hardware
Specifying glazing and finishes
French door glazing is selected according to safety in use, exposure and comfort requirements. The aluminium finish can match the colours of other windows. Connections to wall linings and cover trims are specified before manufacture.
- Glazing specification approved for the project
- RAL colour and optional different internal/external colours
- Installation and finishes described in the proposal
Technical choices coordinated with your building.
Dimensions, glazing, tint, support and access are specified together before manufacture.
Understand opening styles and hardware choices →Making your choice
Can French doors have a lock?
The closing mechanism, handle and lock are specified according to the intended use and configuration. Tell us when you first enquire if you need to operate or lock the door from outside.
Is an accessible threshold available on all French doors?
Compatibility must be assessed. It depends on the system, opening style and installation details. We specify the threshold and the configuration’s limitations before the quote is approved.
Can French doors be matched to existing windows?
We examine colour, profile appearance and glazing lines. Photographs of the façade and any available product references help us assess how to achieve a coordinated result.
Let’s discuss your windows and doors.
Forward the site location, dimensions and available plans or photographs. We will specify the technical choices and the scope of the estimate.
Tell us about your project →